017_ph_06-277
017_ph_06-167
017_scp_01-1
017_dwg_02-11
017_ph_06-370
017_ph_06-31
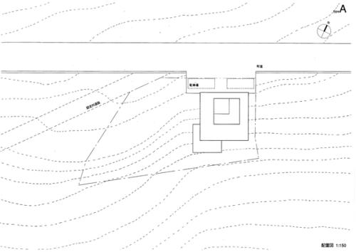
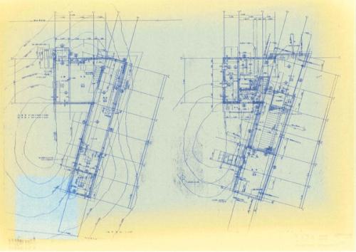
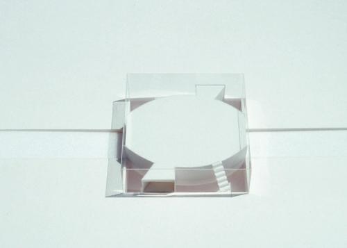
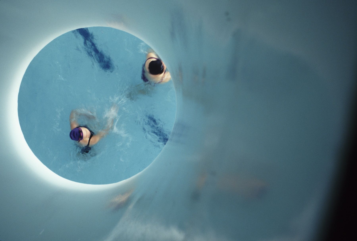
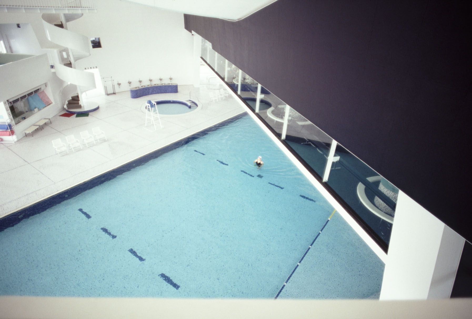
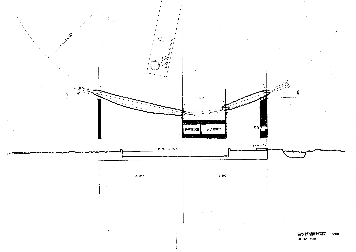
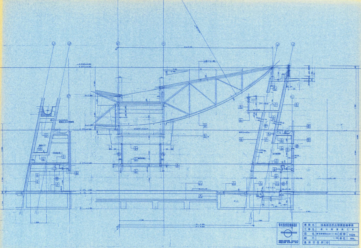
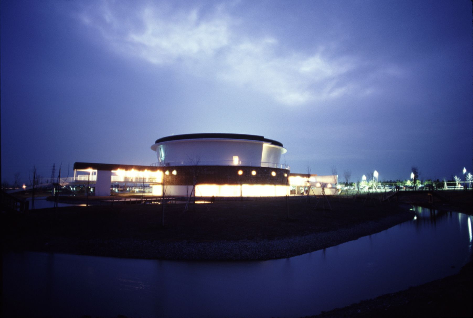
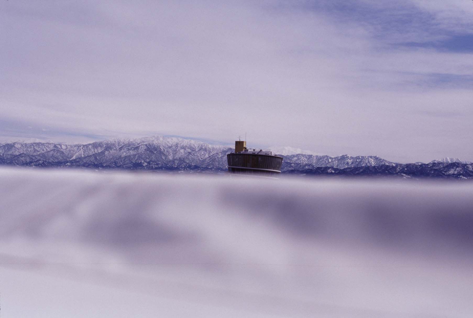
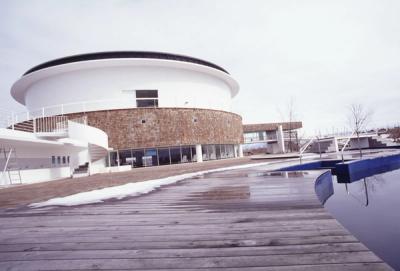
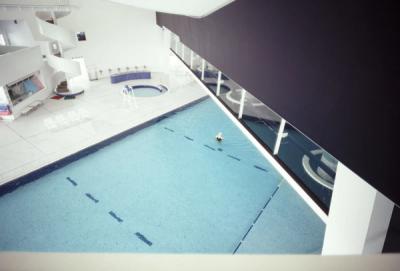
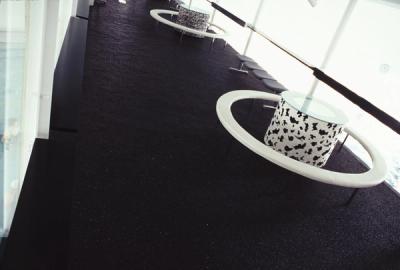
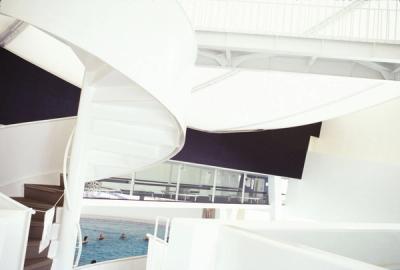
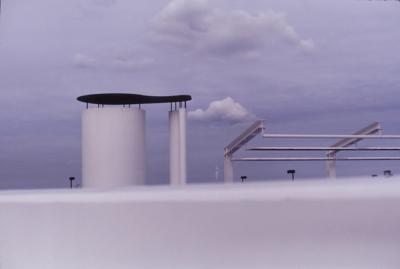
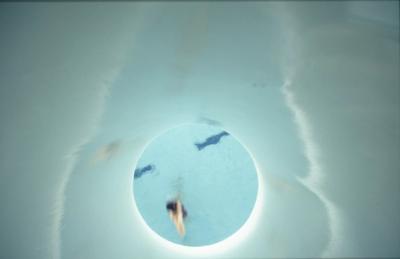
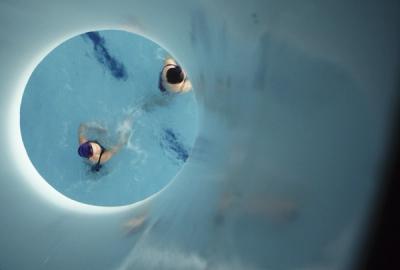
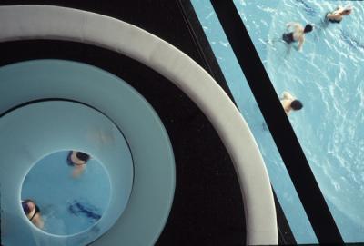
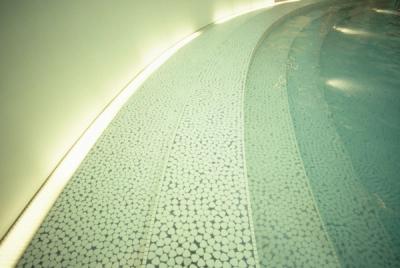
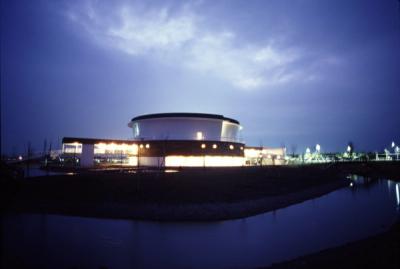
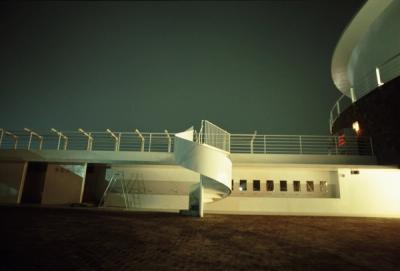
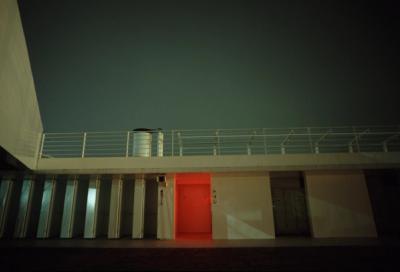
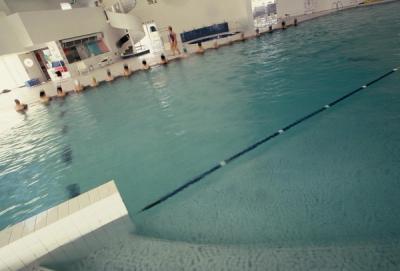
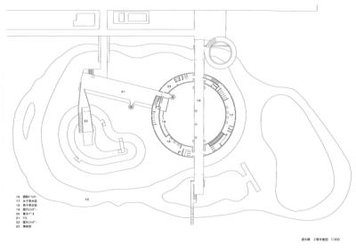
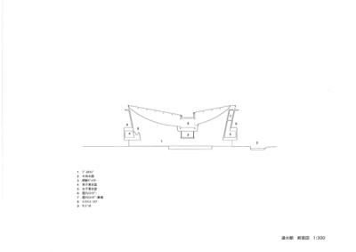
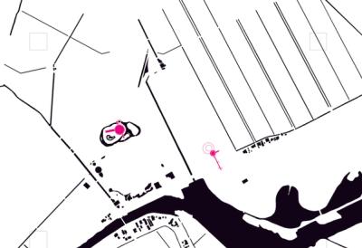
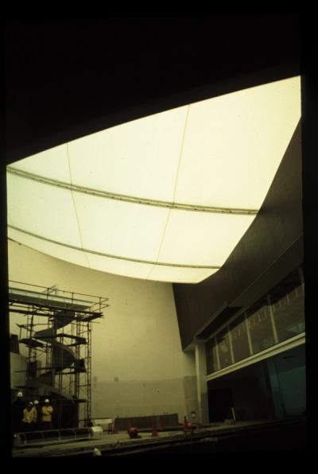
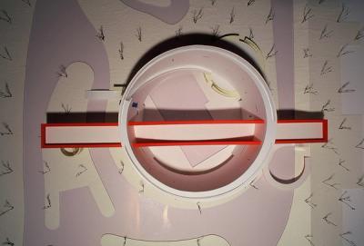
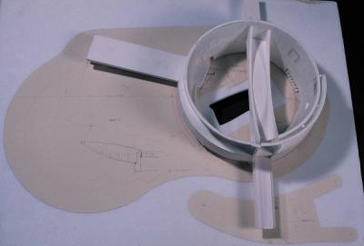
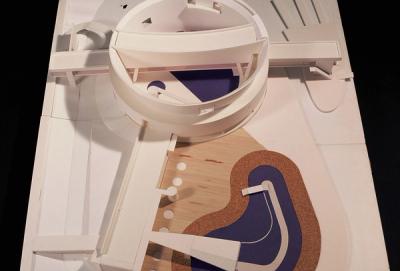
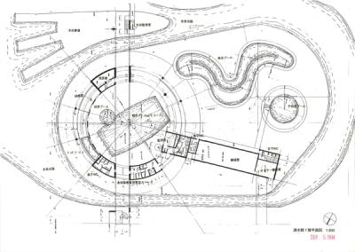
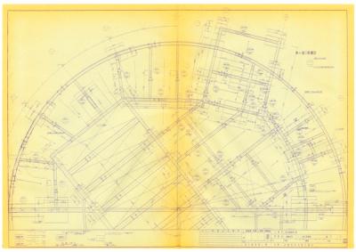
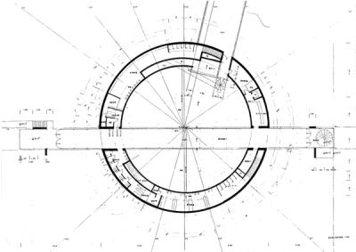
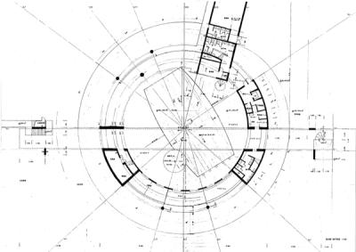
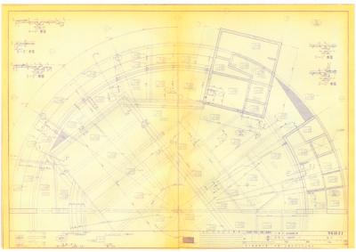
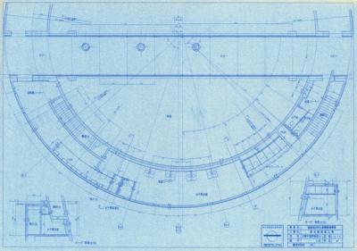
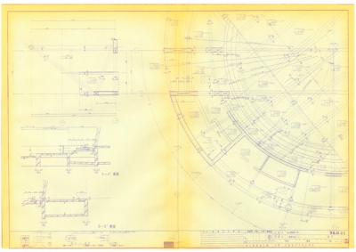
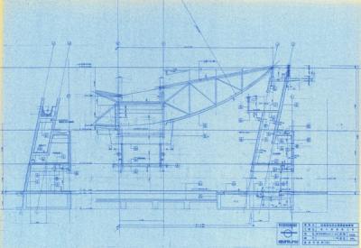
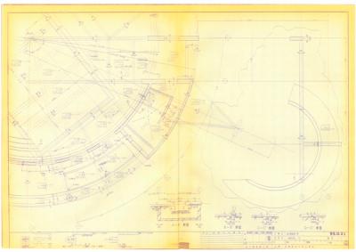
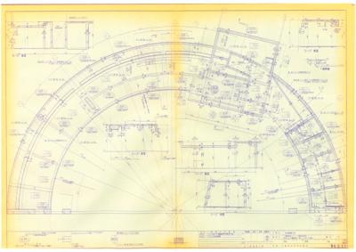
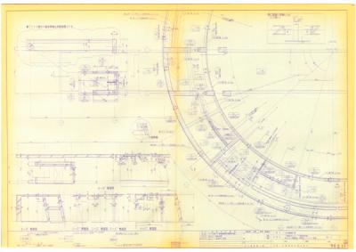
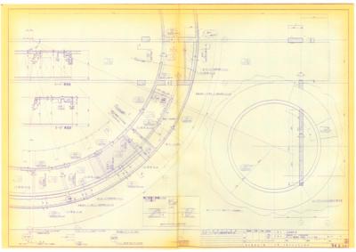
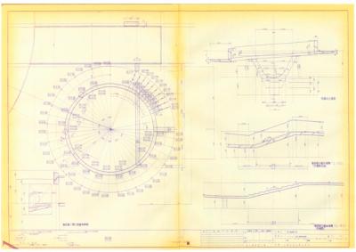
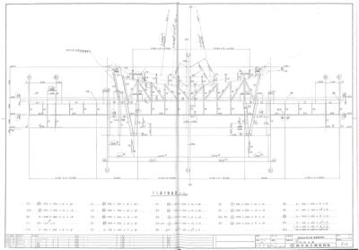
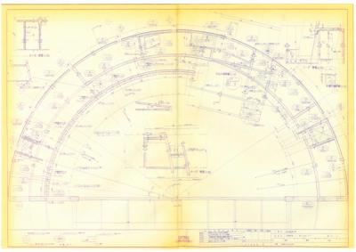
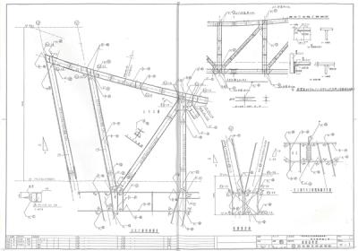
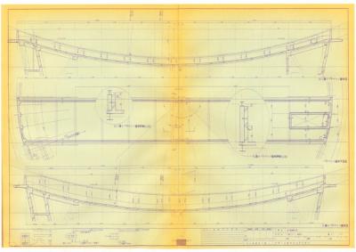
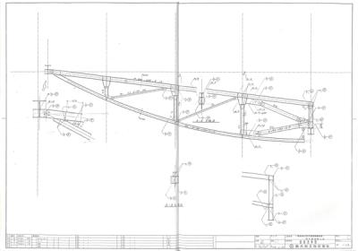
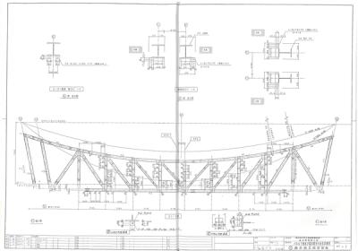
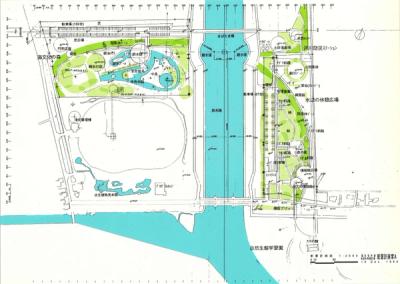
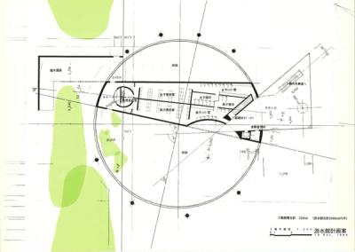
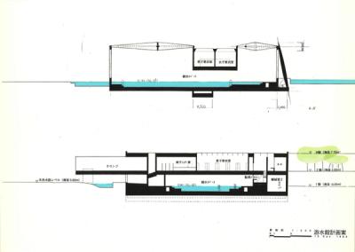
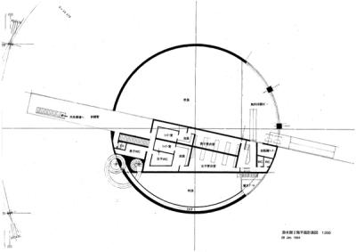
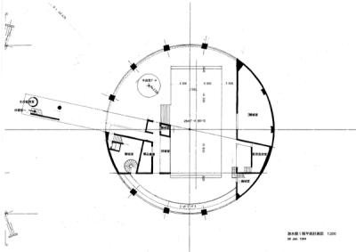
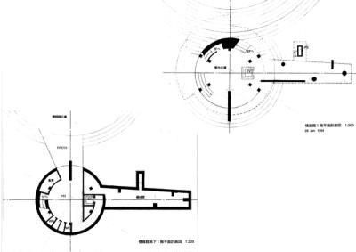
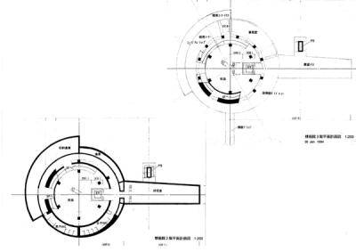
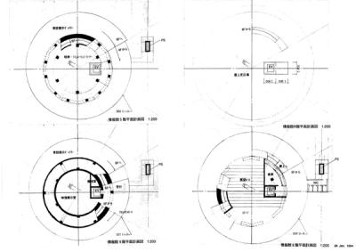
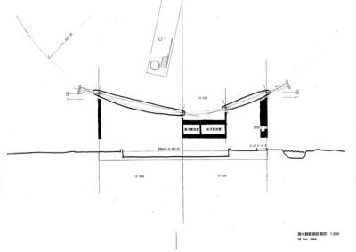
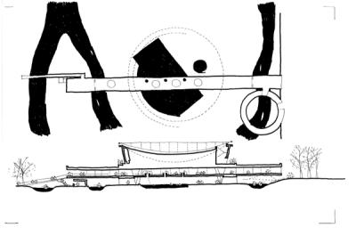
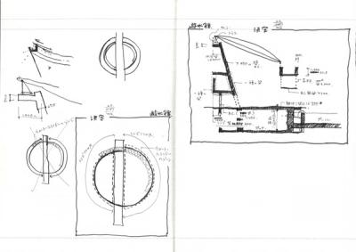
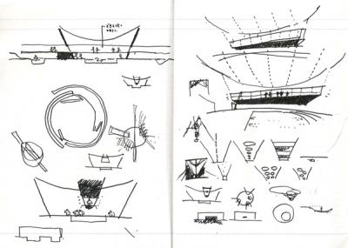
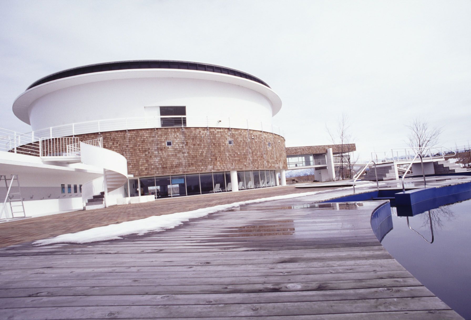
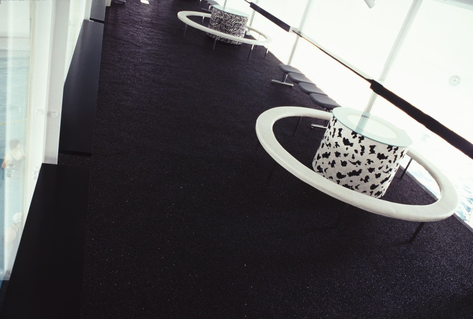
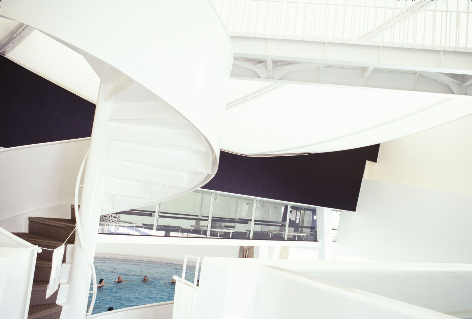
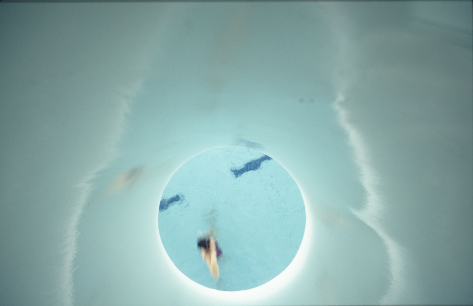
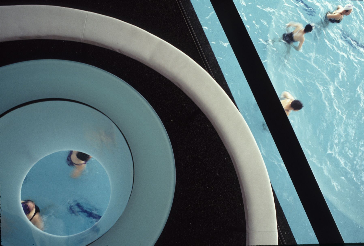
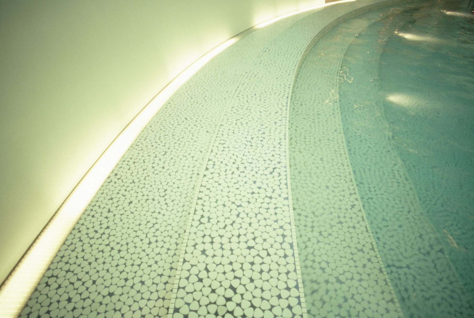
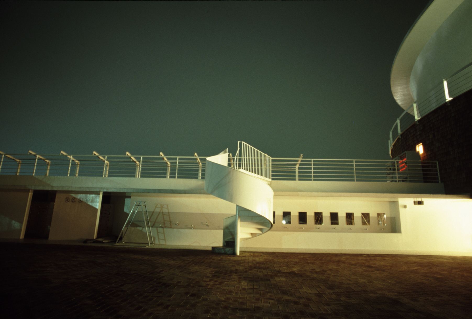
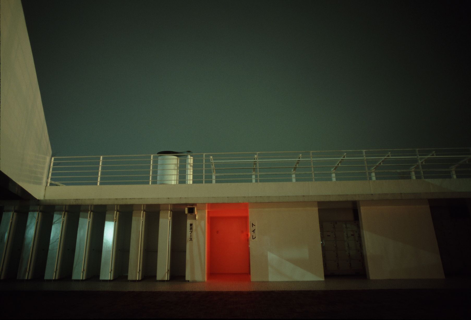
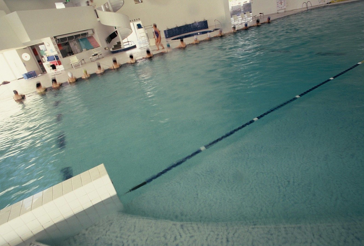
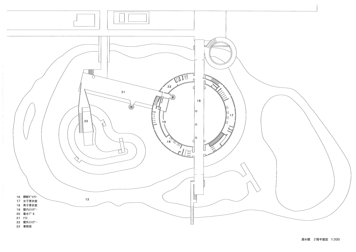
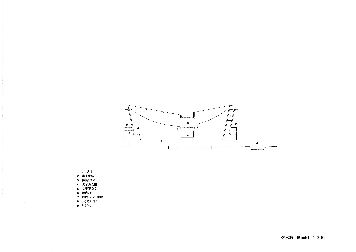
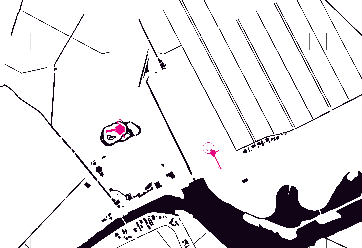
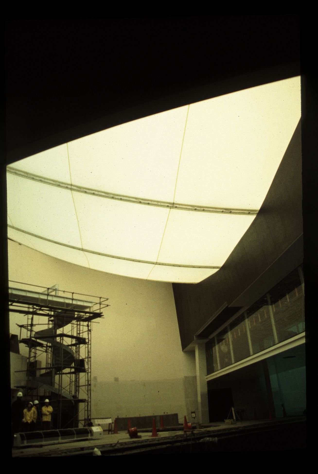
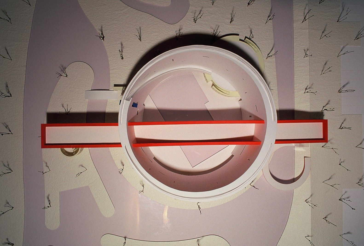
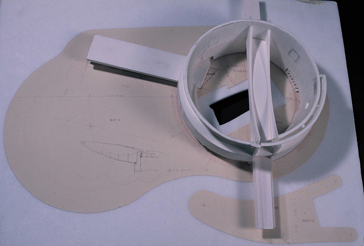
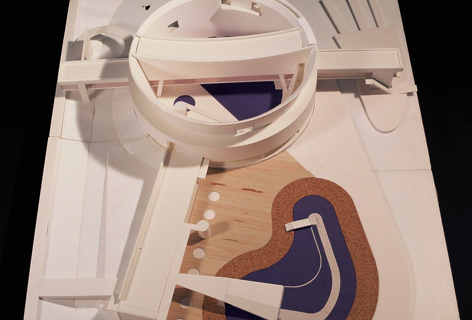
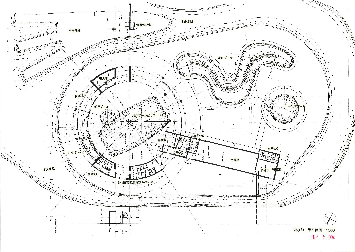
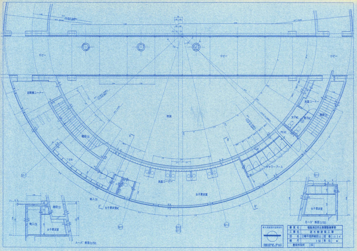
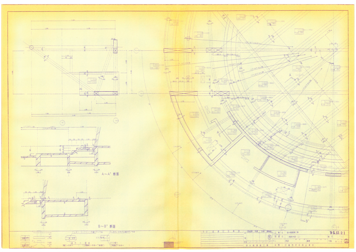
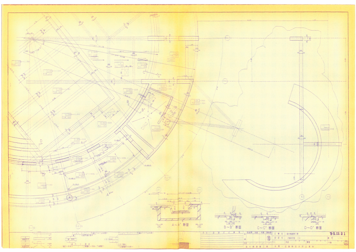
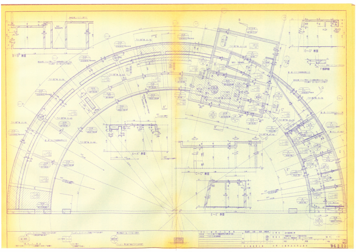
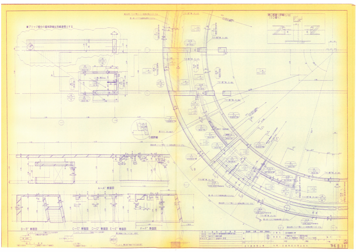
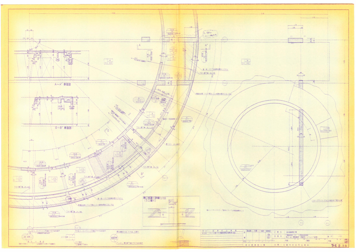
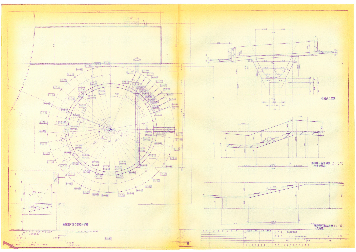
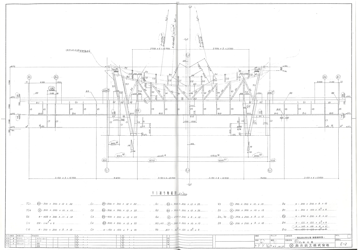
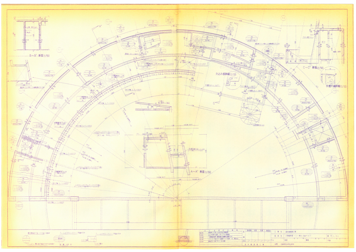
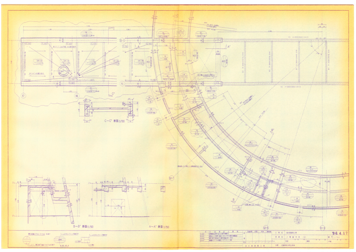
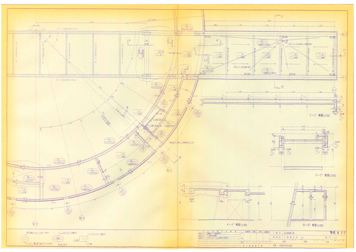
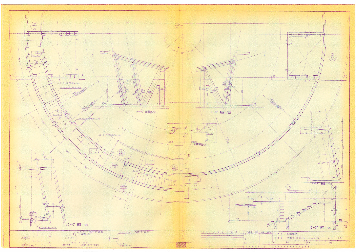
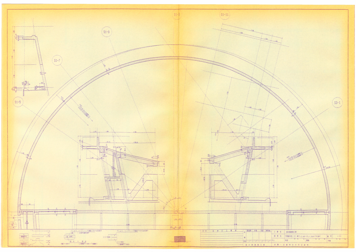
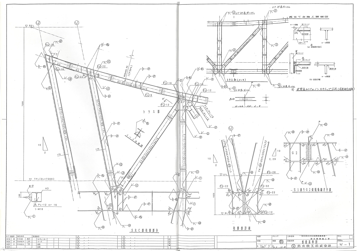
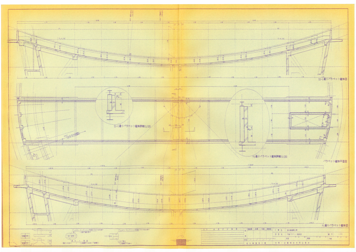
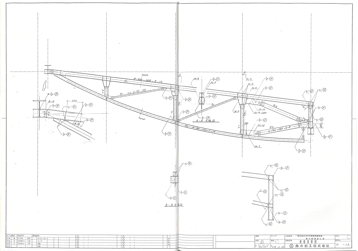
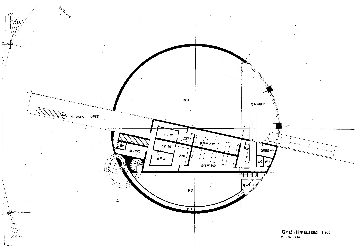
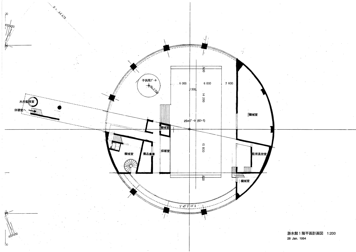
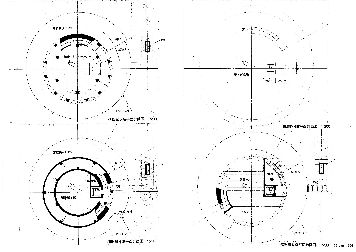
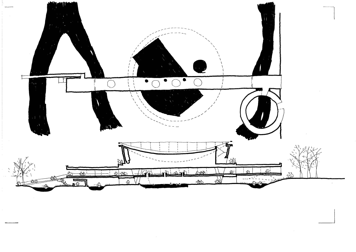
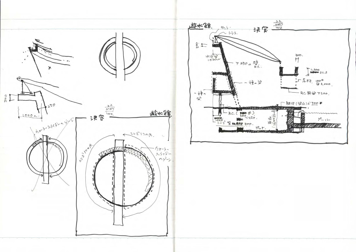
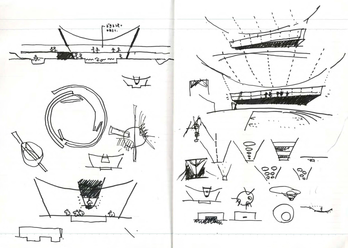
遊水館 は、地盤面で直径35mの円形が頂部で直径37mに拡がる最高高さ14mの逆円錐台形と、その外を一周する水路およびそれらを貫通する幅4.2mの屋内ブリッジから成る。水路は、潟で古来使用されていた小舟を楽しむためのもので、これによって周囲の無料の公園と水路内の有料の場所が区画されている。公園からは、無料の屋内ブリッジによって、水路、逆円錐台形の施設、再び水路を貫通し、反対側の公園に至ることができる。屋内ブリッジは、逆円錐台形の施設での2階にあたり、この2階には男女更衣室、管理事務所がある。1階は屋内プールで、水面から屋内ブリッジの床底円形は3m。天井はフッソ加工テント膜の二重構造。潟博物館と同じ「福島潟自然生態園」にある。
017_ph_06-277
017_ph_06-167
017_scp_01-1
017_dwg_02-11
017_ph_06-370
017_ph_06-31
遊水館 は、地盤面で直径35mの円形が頂部で直径37mに拡がる最高高さ14mの逆円錐台形と、その外を一周する水路およびそれらを貫通する幅4.2mの屋内ブリッジから成る。水路は、潟で古来使用されていた小舟を楽しむためのもので、これによって周囲の無料の公園と水路内の有料の場所が区画されている。公園からは、無料の屋内ブリッジによって、水路、逆円錐台形の施設、再び水路を貫通し、反対側の公園に至ることができる。屋内ブリッジは、逆円錐台形の施設での2階にあたり、この2階には男女更衣室、管理事務所がある。1階は屋内プールで、水面から屋内ブリッジの床底円形は3m。天井はフッソ加工テント膜の二重構造。潟博物館と同じ「福島潟自然生態園」にある。
YUSUIKAN 遊水館
017_ph_06-31
017_ph_06-36
017_ph_06-150
017_ph_06-167
017_ph_06-197
017_ph_06-203
017_ph_06-234
017_ph_06-268
017_ph_06-277
017_ph_06-281
017_ph_06-359
017_ph_06-370
017_ph_06-397
017_ph_06-398
017_ph_06-492
017_dwg_06-25
017_dwg_06-28
017_dwg_06-site
017_ph_02-27
017_ph_01-1
017_ph_01-2
017_ph_01-3
017_dwg_02-1
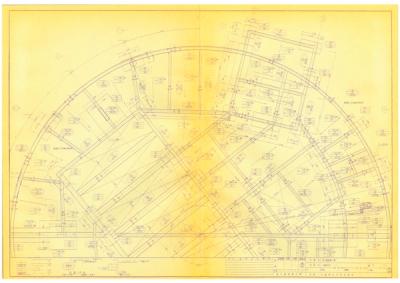
017_dwg_04-2
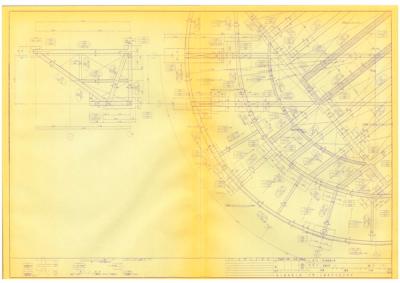
017_dwg_04-3
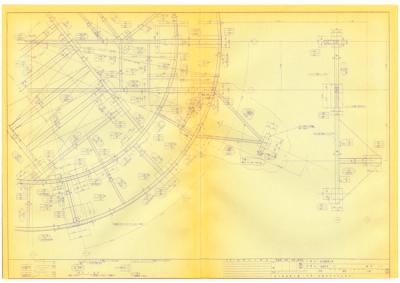
017_dwg_04-4
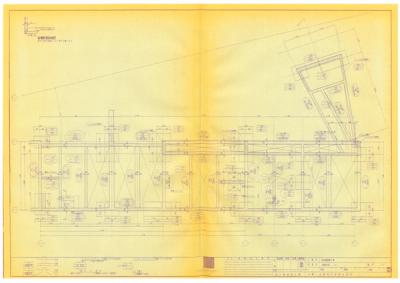
017_dwg_04-5
017_dwg_04-6
017_dwg_04-7
017_dwg_02-8
017_dwg_04-8
017_dwg_02-9
017_dwg_04-9
017_dwg_02-10
017_dwg_04-10
017_dwg_02-11
017_dwg_04-11
017_dwg_04-16
017_dwg_04-17
017_dwg_04-18
017_dwg_04-19
017_dwg_03-24
017_dwg_04-24
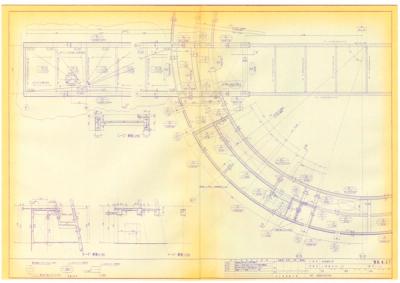
017_dwg_04-25
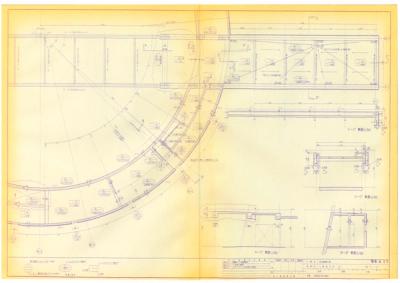
017_dwg_04-26
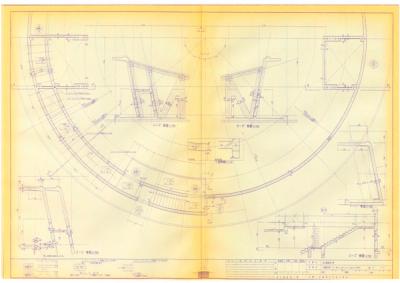
017_dwg_04-28
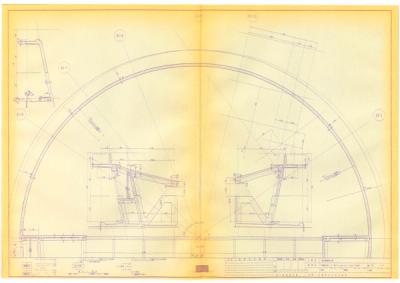
017_dwg_04-29
017_dwg_03-31
017_dwg_04-32
017_dwg_03-33
017_dwg_03-41
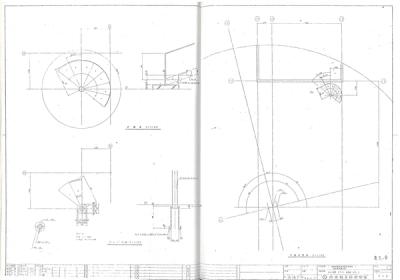
017_dwg_03-113
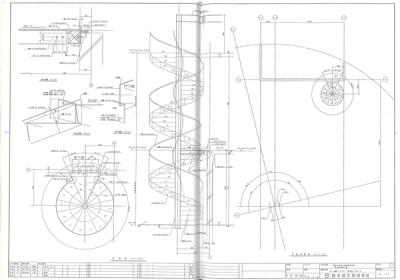
017_dwg_03-115
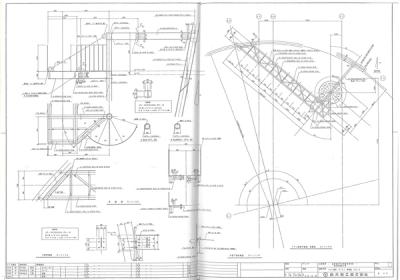
017_dwg_03-117
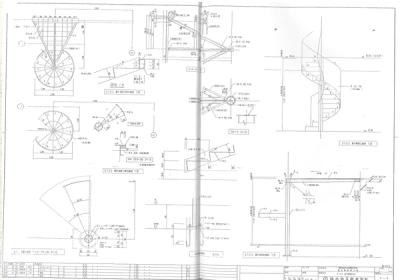
017_dwg_03-121
017_dwg_01-15
017_dwg_01-20
017_dwg_01-21
017_dwg_01-24
017_dwg_01-25
017_dwg_01-64
017_dwg_01-65
017_dwg_01-66
017_scp_01-1
017_scp_01-4
note_007-7
note_015-7
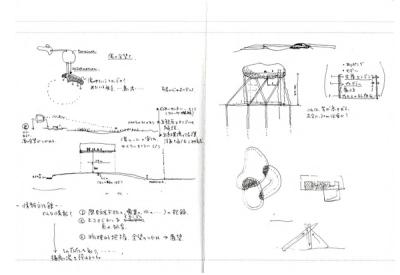
note_004-32
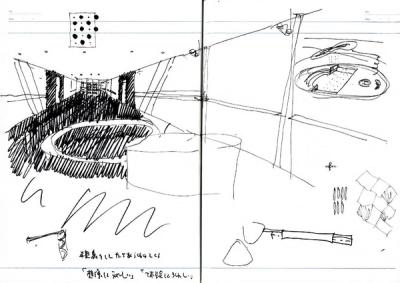
note_019-33
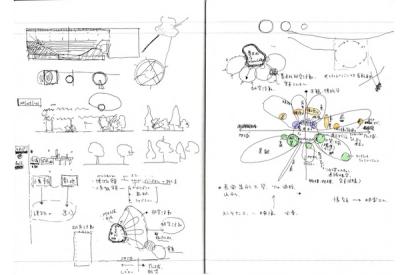
note_004-41
遊水館 は、地盤面で直径35mの円形が頂部で直径37mに拡がる最高高さ14mの逆円錐台形と、その外を一周する水路およびそれらを貫通する幅4.2mの屋内ブリッジから成る。水路は、潟で古来使用されていた小舟を楽しむためのもので、これによって周囲の無料の公園と水路内の有料の場所が区画されている。公園からは、無料の屋内ブリッジによって、水路、逆円錐台形の施設、再び水路を貫通し、反対側の公園に至ることができる。屋内ブリッジは、逆円錐台形の施設での2階にあたり、この2階には男女更衣室、管理事務所がある。1階は屋内プールで、水面から屋内ブリッジの床底円形は3m。天井はフッソ加工テント膜の二重構造。潟博物館と同じ「福島潟自然生態園」にある。
017_txt_01
Consists of an inverted cone, 14.6 meters in height, that is 36.6 meters in diameter as ground level and 40 meters in diameter at the top; a waterway that encircles the building; and an indoor bridge, 4.5 meters wide, that penetrates the building and crosses over the waterway. On the waterway visitors can ride small boats of the kind that have traditionally been used in the lagoon. The waterway separates the area where an admission fee is charged from the surrounding park where admission is free. The free indoor bridge enables visitors in the park to cross over the waterway, go through the cone-shaped facility, cross over the waterway again, and reach the area of the park on the opposite side. The indoor bridge is on the same level as the second floor of the cone-shaped facility where the dressing rooms for men and women and the administrative office are located. The first floor is an indoor pool. The distance from the surface of the water to the round holes in the floor of the indoor bridge is 2.7 meters. The ceiling is a double-layered structure of fluoropolymer-treated ten membrane. YUSUIKAN and FUKUSHIMA LAGOON MUSEUM are both in the “Fukushima Lagoon Natural Ecological Park”.
017_txt_01-2
| No. | 017 017 |
| Title | YUSUIKAN 遊水館 |
| Principal use | Pool facility Pool facility |
| Structural Design | Kanebako Structural Engineers 金箱構造設計事務所 |
| Facility Design | Kankyo Engineering Co.,Ltd. 環境エンジニアリング |
| Construction | JV of Honma Corporation and Kondo-gumi 本間・近藤特定共同企業体 |
| Architectural Design | AOKI Jun, OKAWARA Shinji 青木淳, 大河原慎史 |
| Design | 1993.07 - 1995.03 1993.07 - 1995.03 |
| Construction | 1995.06 - 1997.01 1995.06 - 1997.01 |
| Location | Toyosaka City, Niigata 新潟県豊栄市 |
| Site Area | 44,228m² 44,228m² |
| Floor Area | 2,248m² 2,248m² |
| Number of Stories | 2F 地上2階 |
| Structure | SRC+RC+S SRC造+RC造+S造 |
| URL | https://data.shinkenchiku.online/projects/articles/SK_1997_05_125-0 https://data.shinkenchiku.online/projects/articles/SK_1997_05_125-0 |
遊水館 は、地盤面で直径35mの円形が頂部で直径37mに拡がる最高高さ14mの逆円錐台形と、その外を一周する水路およびそれらを貫通する幅4.2mの屋内ブリッジから成る。水路は、潟で古来使用されていた小舟を楽しむためのもので、これによって周囲の無料の公園と水路内の有料の場所が区画されている。公園からは、無料の屋内ブリッジによって、水路、逆円錐台形の施設、再び水路を貫通し、反対側の公園に至ることができる。屋内ブリッジは、逆円錐台形の施設での2階にあたり、この2階には男女更衣室、管理事務所がある。1階は屋内プールで、水面から屋内ブリッジの床底円形は3m。天井はフッソ加工テント膜の二重構造。潟博物館と同じ「福島潟自然生態園」にある。
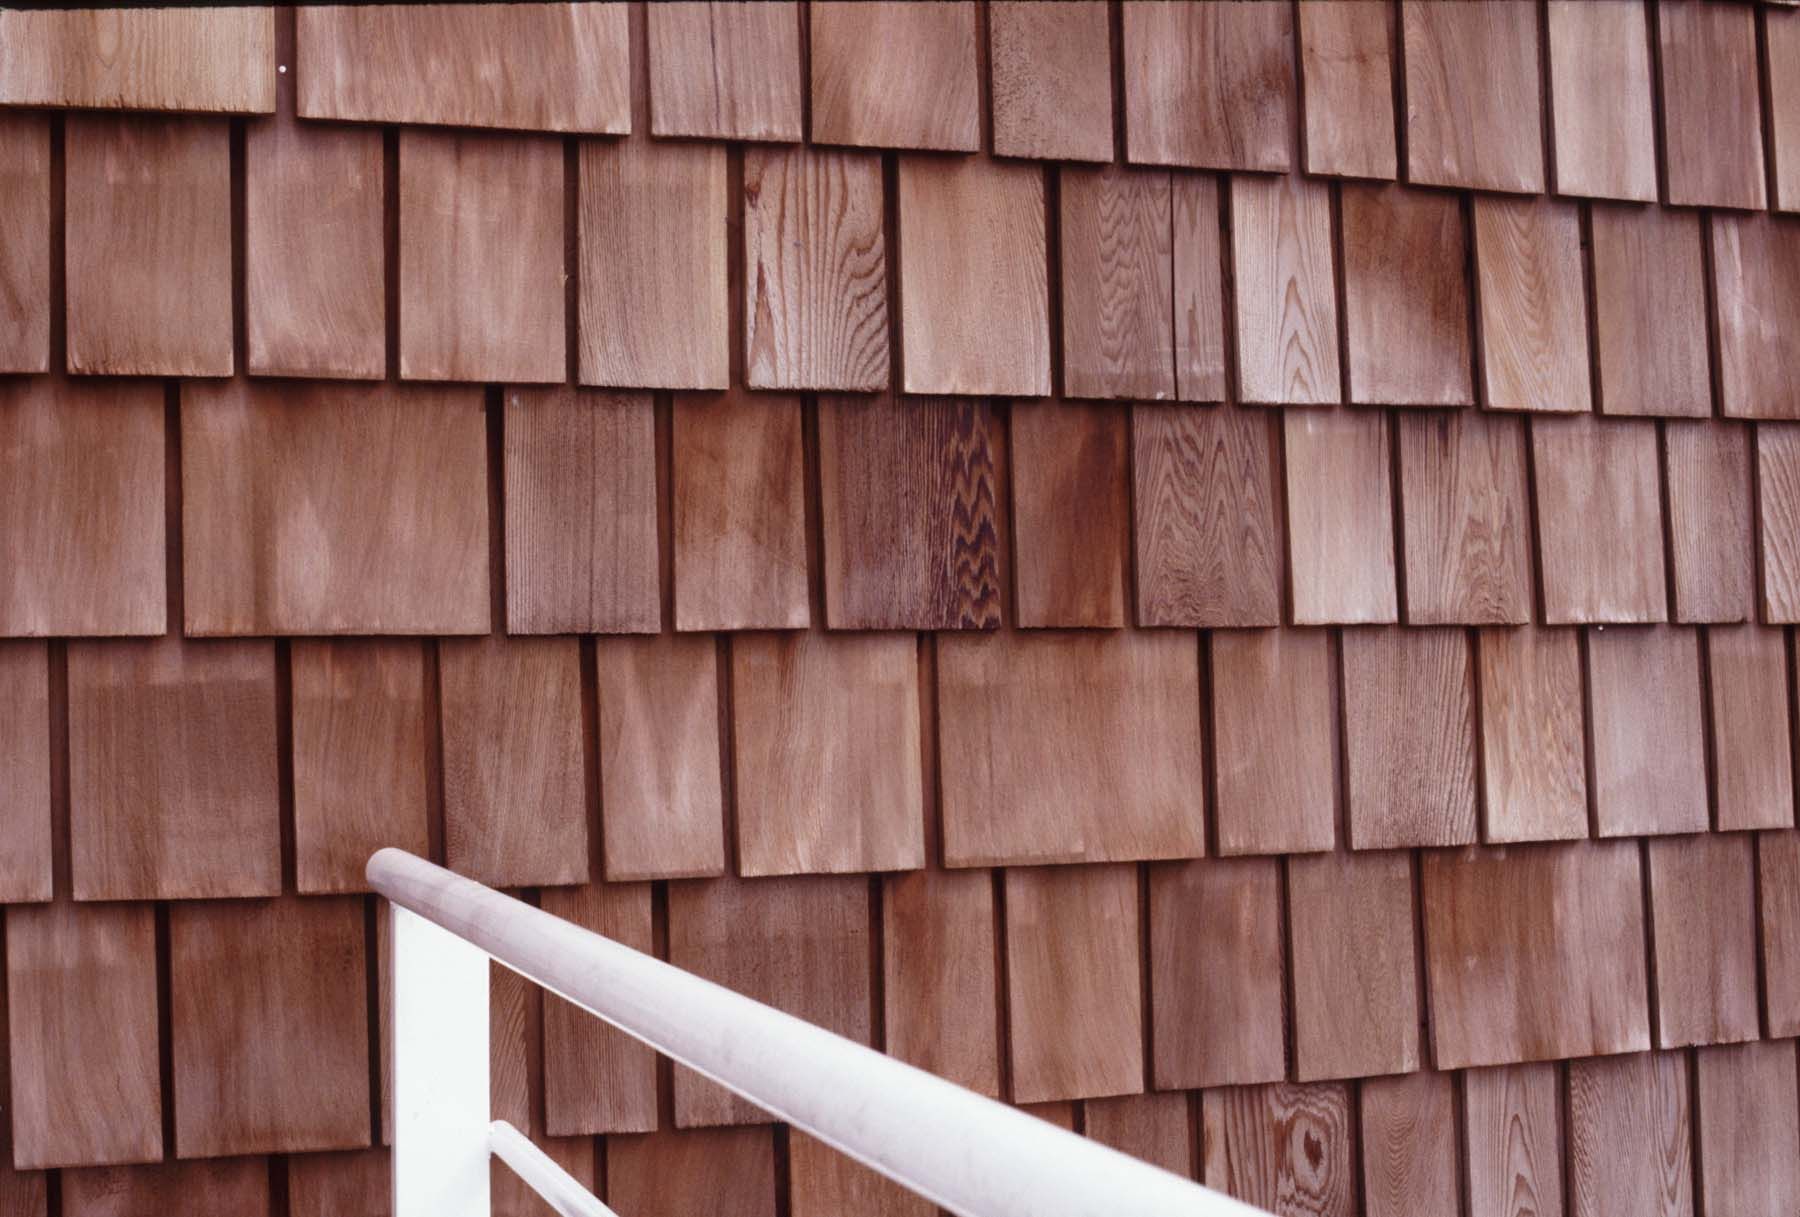
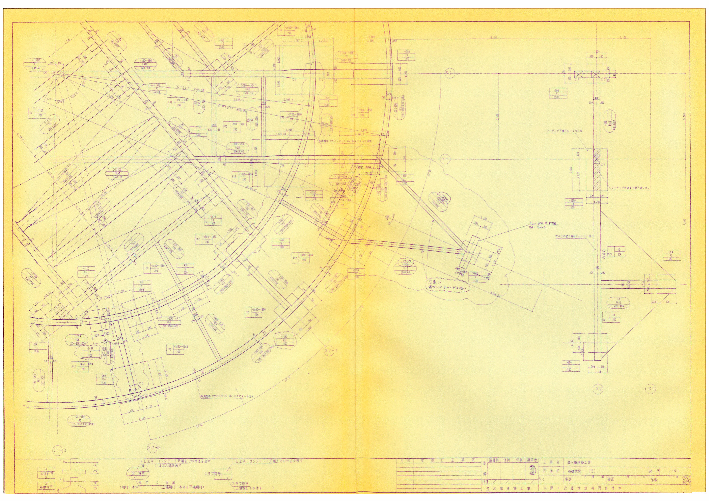
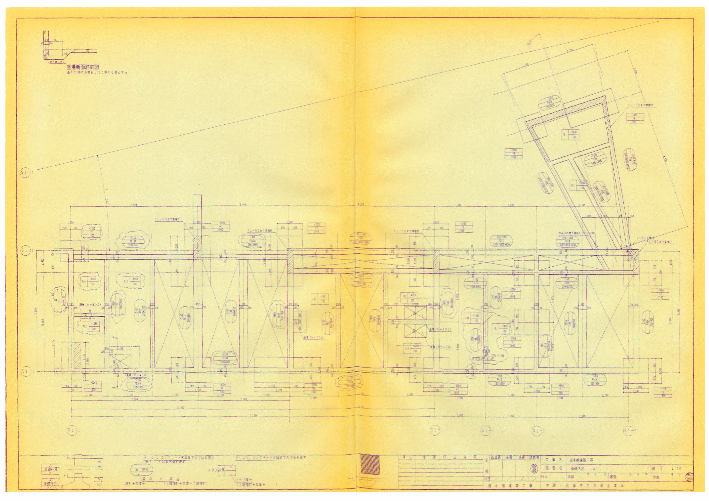
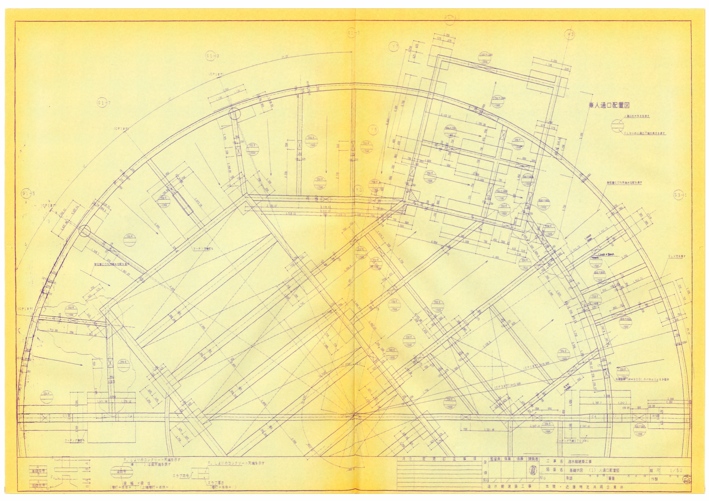
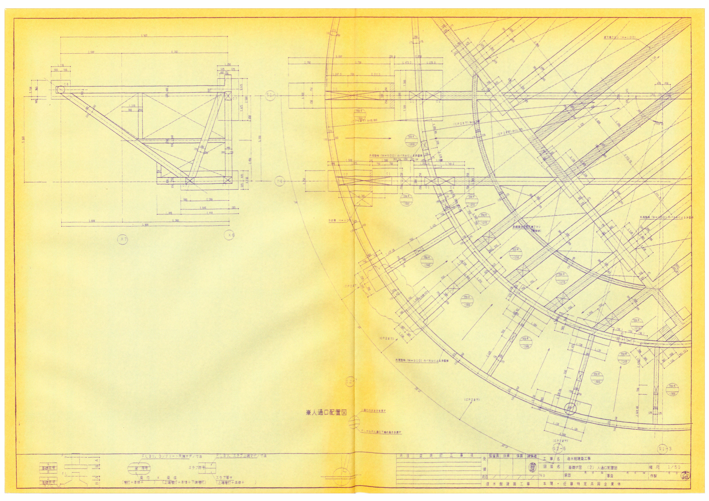
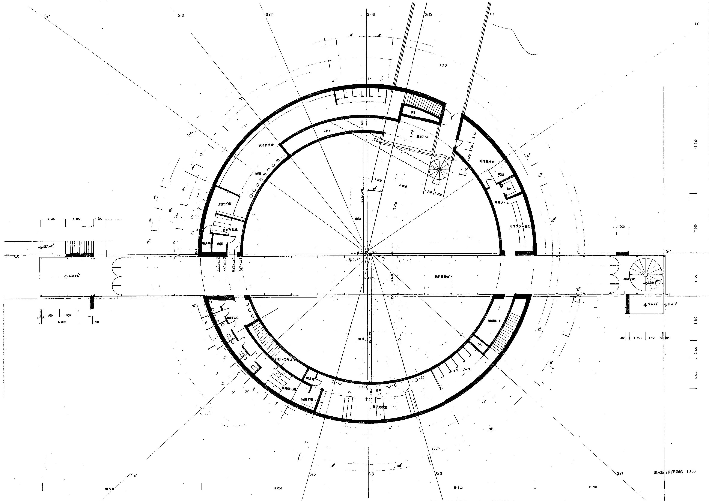
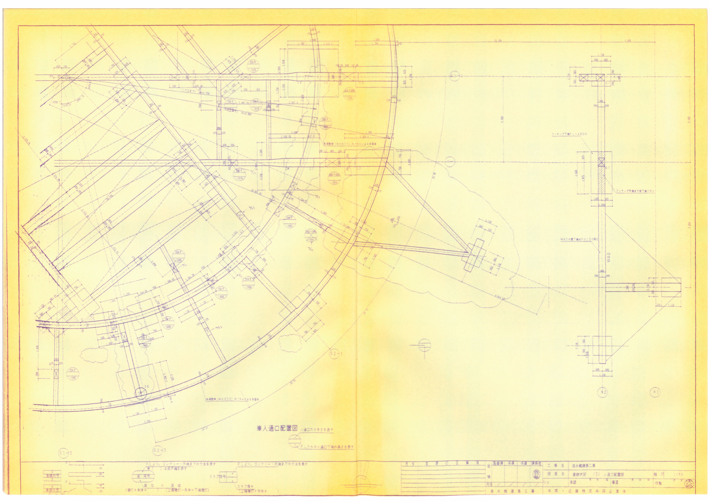
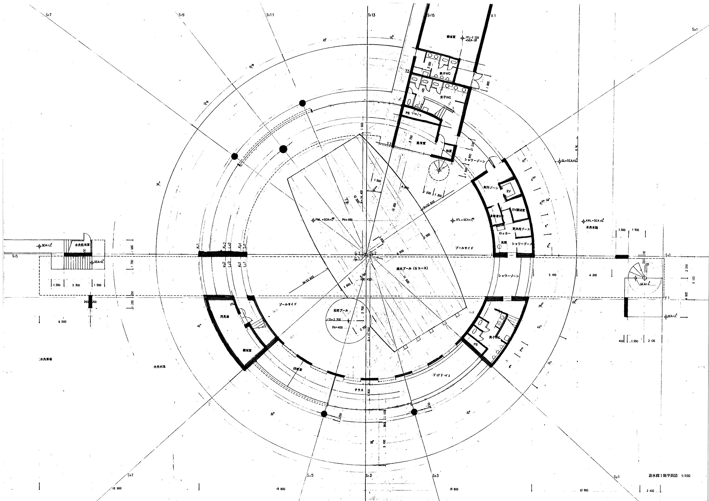
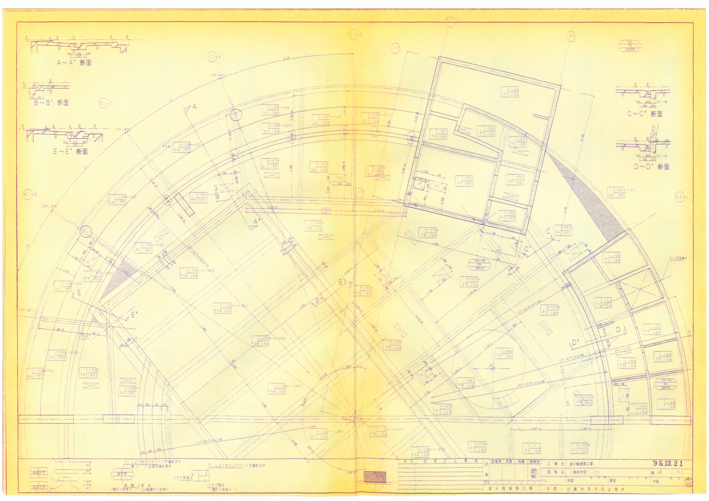
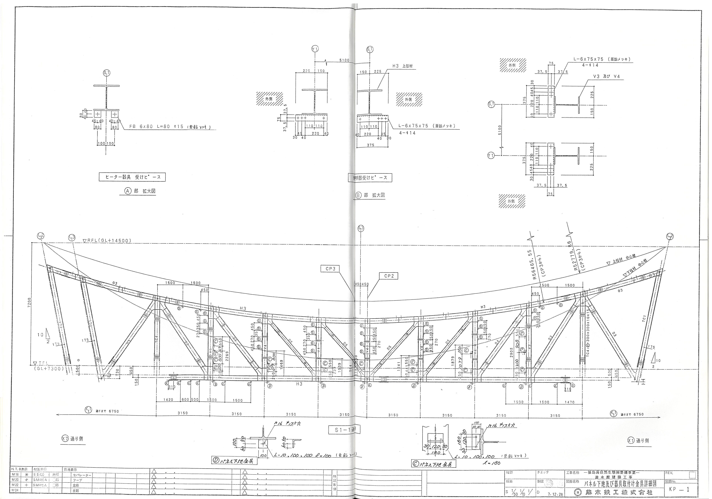
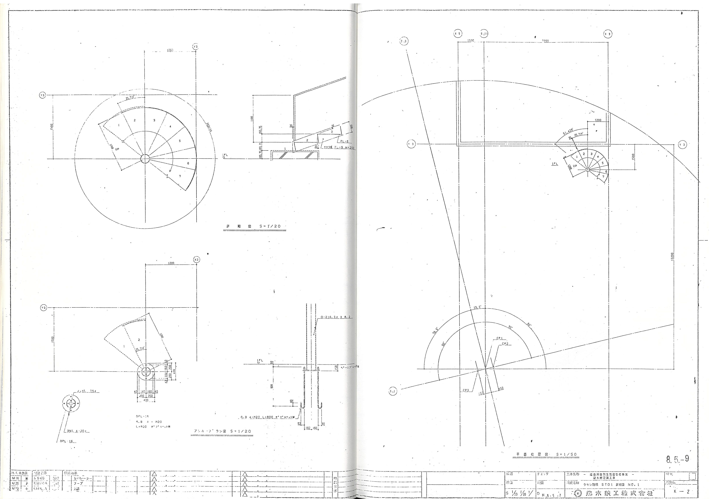
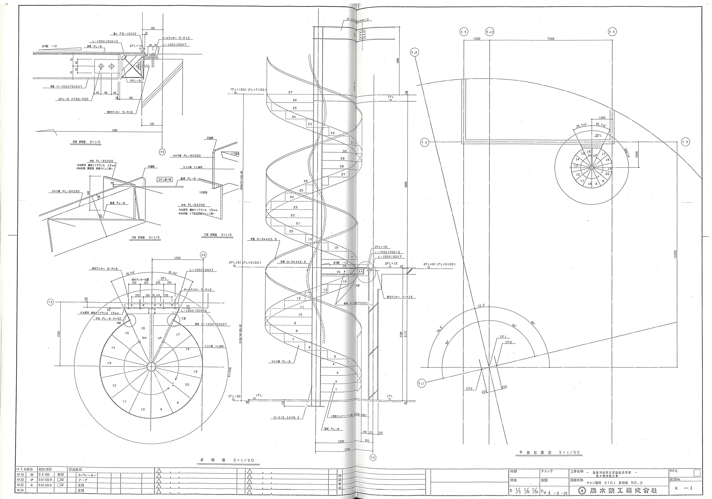
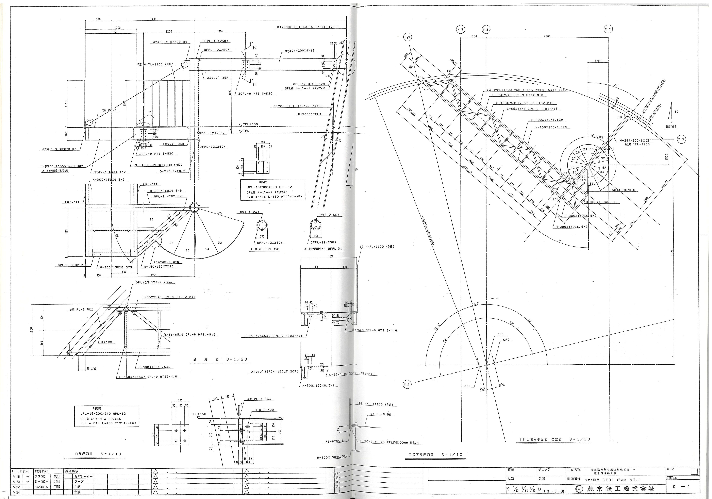
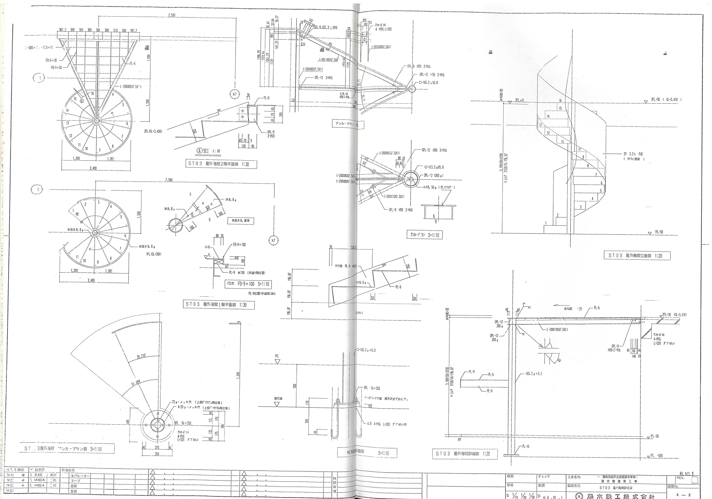
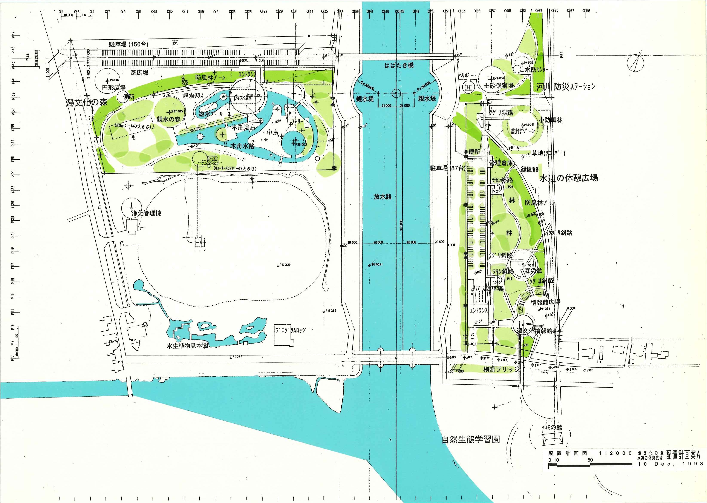
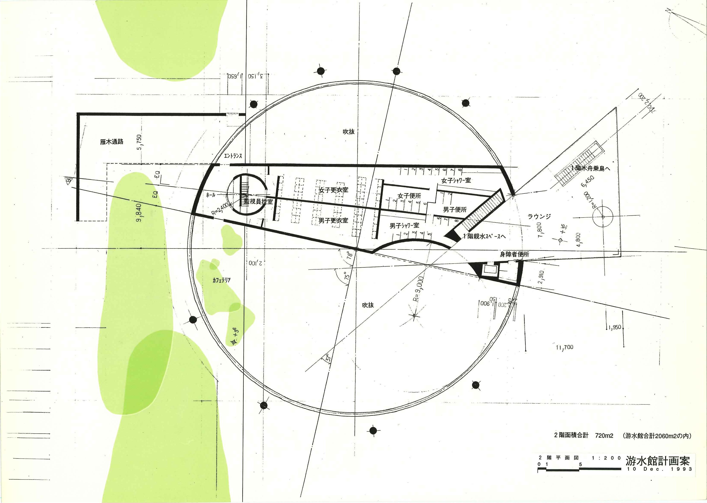
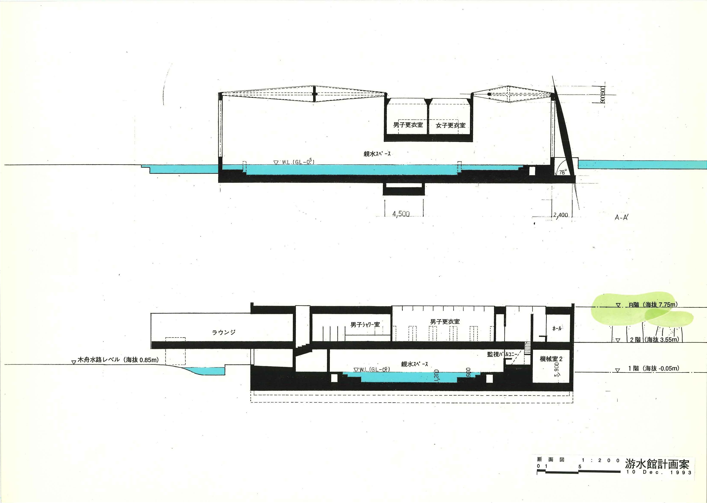
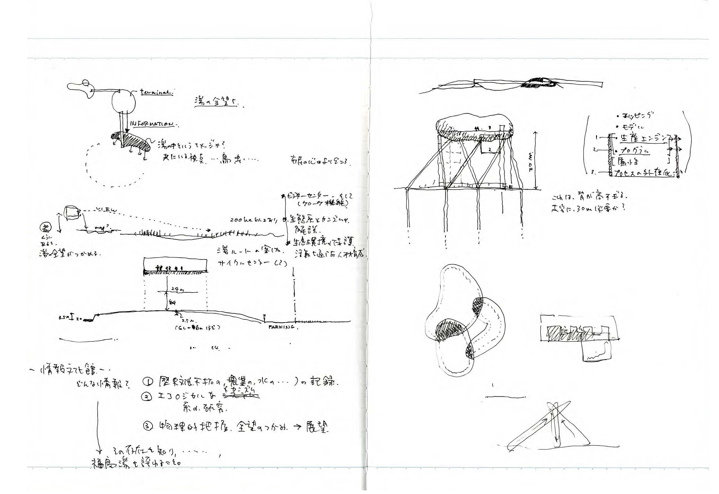
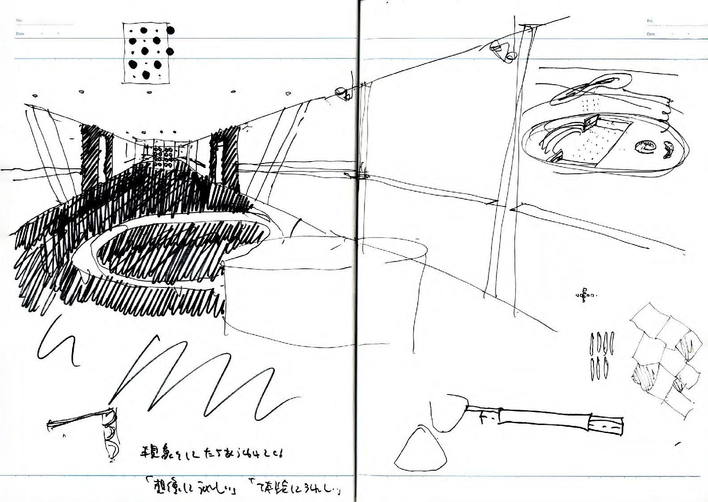
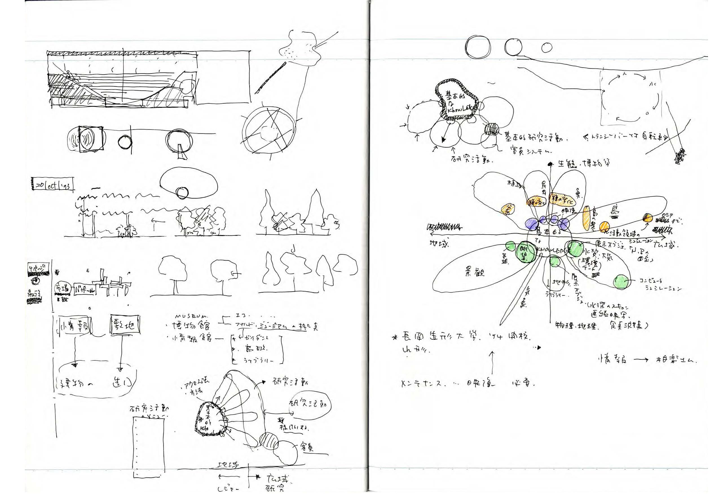
遊水館 は、地盤面で直径35mの円形が頂部で直径37mに拡がる最高高さ14mの逆円錐台形と、その外を一周する水路およびそれらを貫通する幅4.2mの屋内ブリッジから成る。水路は、潟で古来使用されていた小舟を楽しむためのもので、これによって周囲の無料の公園と水路内の有料の場所が区画されている。公園からは、無料の屋内ブリッジによって、水路、逆円錐台形の施設、再び水路を貫通し、反対側の公園に至ることができる。屋内ブリッジは、逆円錐台形の施設での2階にあたり、この2階には男女更衣室、管理事務所がある。1階は屋内プールで、水面から屋内ブリッジの床底円形は3m。天井はフッソ加工テント膜の二重構造。潟博物館と同じ「福島潟自然生態園」にある。
Consists of an inverted cone, 14.6 meters in height, that is 36.6 meters in diameter as ground level and 40 meters in diameter at the top; a waterway that encircles the building; and an indoor bridge, 4.5 meters wide, that penetrates the building and crosses over the waterway. On the waterway visitors can ride small boats of the kind that have traditionally been used in the lagoon. The waterway separates the area where an admission fee is charged from the surrounding park where admission is free. The free indoor bridge enables visitors in the park to cross over the waterway, go through the cone-shaped facility, cross over the waterway again, and reach the area of the park on the opposite side. The indoor bridge is on the same level as the second floor of the cone-shaped facility where the dressing rooms for men and women and the administrative office are located. The first floor is an indoor pool. The distance from the surface of the water to the round holes in the floor of the indoor bridge is 2.7 meters. The ceiling is a double-layered structure of fluoropolymer-treated ten membrane. YUSUIKAN and FUKUSHIMA LAGOON MUSEUM are both in the “Fukushima Lagoon Natural Ecological Park”.
Toggle project details + −
Toggle project details + −
Toggle project details + −
017
YUSUIKAN 遊水館Toggle project details + −
017
YUSUIKAN 遊水館Toggle project details + −
Toggle project details + −
Toggle project details + −
017
YUSUIKAN 遊水館Toggle project details + −
Toggle project details + −
Toggle project details + −
Toggle project details + −
Toggle project details + −
Toggle project details + −
Toggle project details + −
Toggle project details + −
Toggle project details + −
Toggle project details + −
Toggle project details + −
Toggle project details + −
Toggle project details + −
Toggle project details + −
Toggle project details + −
Toggle project details + −
017
YUSUIKAN 遊水館Toggle project details + −
017
YUSUIKAN 遊水館Toggle project details + −
017
YUSUIKAN 遊水館Toggle project details + −
017
YUSUIKAN 遊水館Toggle project details + −
017
YUSUIKAN 遊水館Toggle project details + −
017
YUSUIKAN 遊水館Toggle project details + −
017
YUSUIKAN 遊水館Toggle project details + −
017
YUSUIKAN 遊水館Toggle project details + −
017
YUSUIKAN 遊水館Toggle project details + −
017
YUSUIKAN 遊水館Toggle project details + −
017
YUSUIKAN 遊水館Toggle project details + −
017
YUSUIKAN 遊水館Toggle project details + −
017
YUSUIKAN 遊水館Toggle project details + −
017
YUSUIKAN 遊水館Toggle project details + −
017
YUSUIKAN 遊水館Toggle project details + −
017
YUSUIKAN 遊水館Toggle project details + −
017
YUSUIKAN 遊水館Toggle project details + −
017
YUSUIKAN 遊水館Toggle project details + −
017
YUSUIKAN 遊水館Toggle project details + −
017
YUSUIKAN 遊水館Toggle project details + −
017
YUSUIKAN 遊水館Toggle project details + −
017
YUSUIKAN 遊水館Toggle project details + −
017
YUSUIKAN 遊水館Toggle project details + −
017
YUSUIKAN 遊水館Toggle project details + −
017
YUSUIKAN 遊水館Toggle project details + −
017
YUSUIKAN 遊水館Toggle project details + −
017
YUSUIKAN 遊水館Toggle project details + −
017
YUSUIKAN 遊水館Toggle project details + −
017
YUSUIKAN 遊水館Toggle project details + −
017
YUSUIKAN 遊水館Toggle project details + −
017
YUSUIKAN 遊水館Toggle project details + −
017
YUSUIKAN 遊水館Toggle project details + −
017
YUSUIKAN 遊水館Toggle project details + −
017
YUSUIKAN 遊水館Toggle project details + −
017
YUSUIKAN 遊水館Toggle project details + −
017
YUSUIKAN 遊水館Toggle project details + −
017
YUSUIKAN 遊水館Toggle project details + −
017
YUSUIKAN 遊水館Toggle project details + −
017
YUSUIKAN 遊水館Toggle project details + −
017
YUSUIKAN 遊水館Toggle project details + −
017
YUSUIKAN 遊水館Toggle project details + −
017
YUSUIKAN 遊水館Toggle project details + −
017
YUSUIKAN 遊水館Toggle project details + −
017
YUSUIKAN 遊水館Toggle project details + −
017
YUSUIKAN 遊水館Toggle project details + −
017
YUSUIKAN 遊水館Toggle project details + −
017
YUSUIKAN 遊水館Toggle project details + −
017
YUSUIKAN 遊水館Toggle project details + −
017
YUSUIKAN 遊水館Toggle project details + −
017
YUSUIKAN 遊水館Toggle project details + −
017
YUSUIKAN 遊水館Toggle project details + −
017
YUSUIKAN 遊水館Toggle project details + −
017
YUSUIKAN 遊水館Toggle project details + −
017
YUSUIKAN 遊水館Toggle project details + −
017
YUSUIKAN 遊水館Toggle project details + −
017
YUSUIKAN 遊水館Toggle project details + −
017
YUSUIKAN 遊水館YUSUIKAN
- 203 MA
- 199 TIFFANY GINZA
- 197 NOE AOKI RITSUE MISHIMA / WONDERMENT
- 196 RABBIT HOLE
- 195 FRANK LLOYD WRIGHT AND THE WORLD
- 194 KICKING THE WATER
- 193 MATSUMOTO DAIRA ATHLETIC STADIUM
- 192 MAEBASHI CREATIVE CITY
- 191 MOMOTARO JEANS KYOTO
- 190 MIHARA PORT
- 189 MUSASHINO CIVIC HALL
- 185 FUKUOKA PREFECTURAL MUSEUM OF ART
- 184 SENKOJI PEAK OBSERVATORY
- 182 CAFE IN MATSUMOTO
- 181 LOUIS VUITTON GINZA NAMIKI (2021)
- 180 RUNNING STATION
- 179 EAST ADMIN OFFICE
- 174 F
- 173 AOMORI MUSEUM MACHINARY BUILDING
- 172 X
- 169 Kyoto City KYOCERA Museum of Art
- 165 W’
- 164 LOUIS VUITTON MIDOSUJI (2019)
- 162 LORO PIANA GINZA
- 161 LANGUAGE OF ART
- 154 JUT COMPLEX
- 148 RAIN DROP SEWER
- 146 TOKAMACHI BUNJIRO & JUJIRO
- 145 SHUGO ARTS
- 139 MUSEUM OF MODERN ART, SHIGA
- 130 MIYOSHI CIVIC HALL KIRIRI
- 128 SAPPORO INTERNATIONAL ART FESTIVAL 2014
- 127 OMIYAMAE GYMNASIUM
- 123 LOUIS VUITTON MATSUYA (2013)
- 121 THE RED AND BLUE LINE
- 120 L’AVENUE SHANGHAI
- 116 N PHOTO STUDIO
- 113 m
- 109 LOUIS VUITTON FUKUOKA TENJIN
- 103 COBWEB AND SPIDER
- 102 V&A Exhibition Road
- 099 MAISON AOAO
- 098 HUT
- 092 MACARON
- 091 BERGAMO GOVERNMENT OFFICE
- 086c PETER MARKLI AND JUN AOKI
- 083 IRABU RESORT HOTEL
- 082 GO-SEES-HIROO
- 081 TARO NASU
- 080 SIA AOYAMA BUILDING
- 074 N
- 071 J
- 069 LOUIS VUITTON MIDOSUJI (2007)
- 068 A
- 067 SONORIUM
- 066 TARO NASU BAMBI
- 063 TARO NASU OSAKA
- 062 WHITE CHAPEL
- 061 TOPOGRAPHIE DES TERRORS
- 059 LOUIS VUITTON HONG KONG LANDMARK
- 058 JIN CO. LTD
- 057 XEL-HA
- 056 GIANT’S CAUSEWAY VISITOR’S CENTER
- 055 AOMORI MUSEUM OF ART
- 053 INKO
- 052 CULTURE YARD IN HELSINGER
- 051 ROPPONGI STATION
- 050 NICORAS G. HYAEK CENTER
- 047 LOUIS VUITTON GINZA NAMIKI (2004)
- 046 G
- 045 DAIWA PHARMACY
- 044 Beyond Fibers
- 043 NMNL
- 042 LOUIS VUITTON NEW YORK
- 041 BUREAU SHINAGAWA
- 040 GAS MUSEUM
- 039 MITSUBISHI MOTORS TOKYO MOTOR SHOW 2003
- 038 LOUIS VUITTON ROPPONGI
- 037 BF Building
- 036 R
- 035 U bis
- 034 FARM
- 033 LOUIS VUITTON OMOTESANDO
- 032 MITSUBISHI MOTOR SHOWROOM
- 031 Y
- 030 K
- 029 i
- 028 LOUIS VUITTON MATSUYA GINZA(2000)
- 027 c
- 026 L
- 025 LOUIS VUITTON NAGOYA
- 024 B
- 023 SNOW FOUNDATION
- 022 MITSUE PRIMARY SCHOOL
- 021 GRANARY RENOVATION PROJECT
- 020 Z
- 019 LAGOON MUSEUM
- 018 U
- 017 YUSUIKAN
- 016 O
- 015 HIRATA TOWN CENTER
- 014 CHAIR PROJECT
- 013 S
- 012 KUMAGAYA DAMSIDE PARK
- 011 CONTAINER PROJECT
- 010 MAMIHARA BRIDGE
- 009a SENDAI MEDIA THEQUE
- 009 UNDERGROUND CROSSING BODY
- 008 H
- 007 T
- 006 C ART CENTER
- 005 VERTICAL CIRCULATION BODY
- 004b SUBURBAN STATION
- 004a NIIGATA PERFORMING ART CENTER
- 003 DORMITORY FOR YAKULT
- 002 STATIONS
- 001 BEHEMOTH