TOPOGRAPHIE DES TERRORS テロのトポグラフィー
061_dwg_01-1
061_ph_01-1
061_ph_01-2
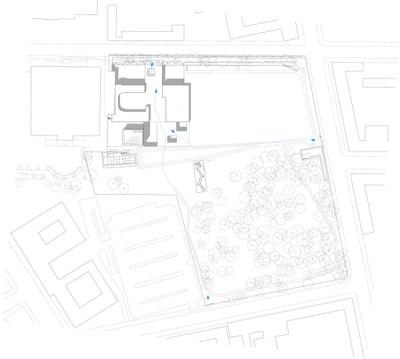
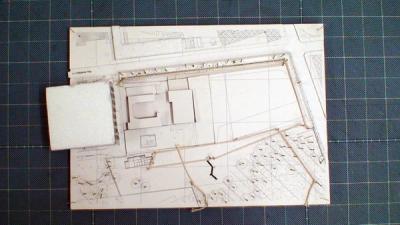
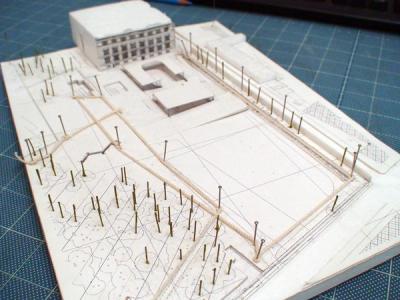
新棟のボリュームは、旧建物の「足跡」を外部のコート空間として示している。この反転プロセスにより、新旧の建物間に相互関係が生まれる。全ての機能はトレンチ(-2.50/-3.00m)と同じレベルに位置し、建物のボリュームは地上より約半階分(1.80メートル)高い。地上記念碑の船体部分は高さ約4メートルで、敷地全体の最高点となる。資料館のファサードは、質感や色彩といった条件を含め、敷地を鏡のように映し出す。建物は(旧建物のフットプリントの中庭を通って)横断可能であり、橋とロビーは敷地三方向の入口から容易にアクセスできる。訪問者はロビーから見学を開始し、見学の終わりには建物上部を渡って橋とロビーへ戻ります。見学路は現場打ちコンクリート(破片を型枠に埋め込んで打設)で整備されています。情報ポイントでは通路が拡幅され、個人やグループがより広く利用できます。ポイント6(プリンツ・アルブレヒト宮殿)から10の間は、移動を容易にするため傾斜路となっています。遺構上には歩行可能な覆いが設置されています。遺構の形状に沿って覆いは透明化され、この枠組みにより各遺構の特異な形状と枠が強調されます。各枠にはベンチが備え付けられています。•恐怖の地形学 解説報告書新建築体は、屋外空間として旧建築群の「足跡」を提示します。この反転構造により、歴史を宿す敷地と資料館との関連性が創出され、旧建築群の輪郭を読み取ることが可能となる。道路沿い全ての機能は展示用発掘溝レベル(-2.50/-3.00メートル)に配置され、建物本体は半階分(1.80メートル)のみ地盤面より突出する。約4メートルの高さを持つこの考古遺跡の覆いは敷地内の最高点である。資料センターの建物外装は、地形の質感や色彩といった特性を映し出し反射する。建物は(中間空間を通って)横断可能であり、橋とロビーは三つの入口全てから容易にアクセスできる。ロビーから見学者は巡回ルートを開始でき、ルートの終点は再び建物上を橋とロビーへと導く。巡回路は破片を鋳込んだ大型コンクリート部材で舗装される。各ステーションでは通路が拡がり、複数の人やグループが通行できるスペースを提供する。第6ステーション(プリンツ・アルブレヒト宮殿)から第10ステーションまでの区間は、動線簡素化のためループ状に設計。遺跡上には歩行可能なカバーを設置。遺構形状に合わせて透明なカバーを採用し、遺跡を枠で囲みながらその固有の形状を強調。この「枠」部分にはシンプルなベンチを配置。
061_txt_01-1
The new building volume shows a ‘footprint’ of the old buildings as an exterior court space. Through inverting process, reciprocal relationships are created between old and new buildings. All functions are on the same level as the trench (-2.50/-3.00 m), the building volume is about half a storey, 1.80 metres higher then the ground level. With a height of about 4 metres, the ground memorial’s hull is the highest point of the whole site. The documentation centre’s façade mirrors and reflects the site with its conditions, as textures and colours. The building can be crossed (through the old footprint’s courtyard), so that bridge and foyer are easily accessible from all the three site entrances. From the foyer, visitors can start the tour, the end of the tour will lead them back over the building to bridge and foyer. The tour’s way is laid out with cast-in-place concrete (cast out of fragments). At the points of information, the way is widening to hold more space for people and groups. Between point no. 6 / Prinz-Albrecht-Palais and no. 10 the way runs a slope for easier circulation. A passable cover is laid over the remains. Along the shape of the remains, the cover is transparent. By this framing, emphasis is given to each remain by its specific shape and the frame. Each frame is equipped with benches. TOPOGRAPHIE DES TERRORS Erläuterungsbericht Der neue Baukörper zeigt einen ‘Fussabdruck’ der alten Bebauung als Aussenraum. Durch das Umkehren wird eine Beziehung zwischen Gelände mit seiner Geschichte und dem Dokumentationszentrum geschaffen, man kann die alte Bebauung ablesen. Alle Funktionen sind auf Niveau des Ausstellungsgrabens (-2,50/-3,00 Meter), der Baukörper ragt nur um ein halbes Geschoss, um 1,80 Meter über die Geländeoberkante hinaus. Mit einer Höhe von etwa vier Metern ist die Einhausung des Bodendenkmals der höchste Punkt auf dem Gelände. Die Gebäudehülle des Dokumentationszentrums spiegelt und reflektiert das Gelände mit dessen Beschaffenheiten wie Textur und Farbe. Das Gebäude kann überquert werden (durch den Zwischenraum), so dass Brücke und Foyer von allen drei Eingängen leicht zu erreichen sind. Vom Foyer aus können Besucher den Rundgang starten, das Ende des Rundgangs führt wieder über das Gebäude zur Brücke und zum Foyer. Der Rundgang wird mit aus grossen, aus Bruchstücken gegossenen Betonteilen ausgelegt. An den Stationen weitet sich der Weg auf und bietet Platz für mehrere Leute und Gruppen. Der Abschnitt von Station Nr. 6 / Prinz-Albrecht-Palais zu Nr. 10 läuft zum einfachereren Ablauf eine Schleife. Über die Fundstätten wird eine begehbare Abdeckung gelegt. Der Form der Überreste nach ist die Abdeckung transparent. Die Fundstätte wird so eingerahmt und durch seine eigene spezifische Form mit Rahmen hervorgehoben. Der ‘Rahmen’ ist mit einfachen Bänken ausgestattet.
061_txt_01-2
| No. | 061 061 |
| Title | TOPOGRAPHIE DES TERRORS テロのトポグラフィー |
| Principal use | Museum (competition design) Museum (competition design) |
| Architectural Design | AOKI Jun, Marcel PETER 青木淳, MARCEL PETER |
| Design | 2005.06 - 2006.01 2005.06 - 2006.01 |
| Location | Berlin, Germany ドイツ, ベルリン |
| Number of Stories | 1F, B1 地上1階、地下1階 |
| Structure | RC + S RC + S |
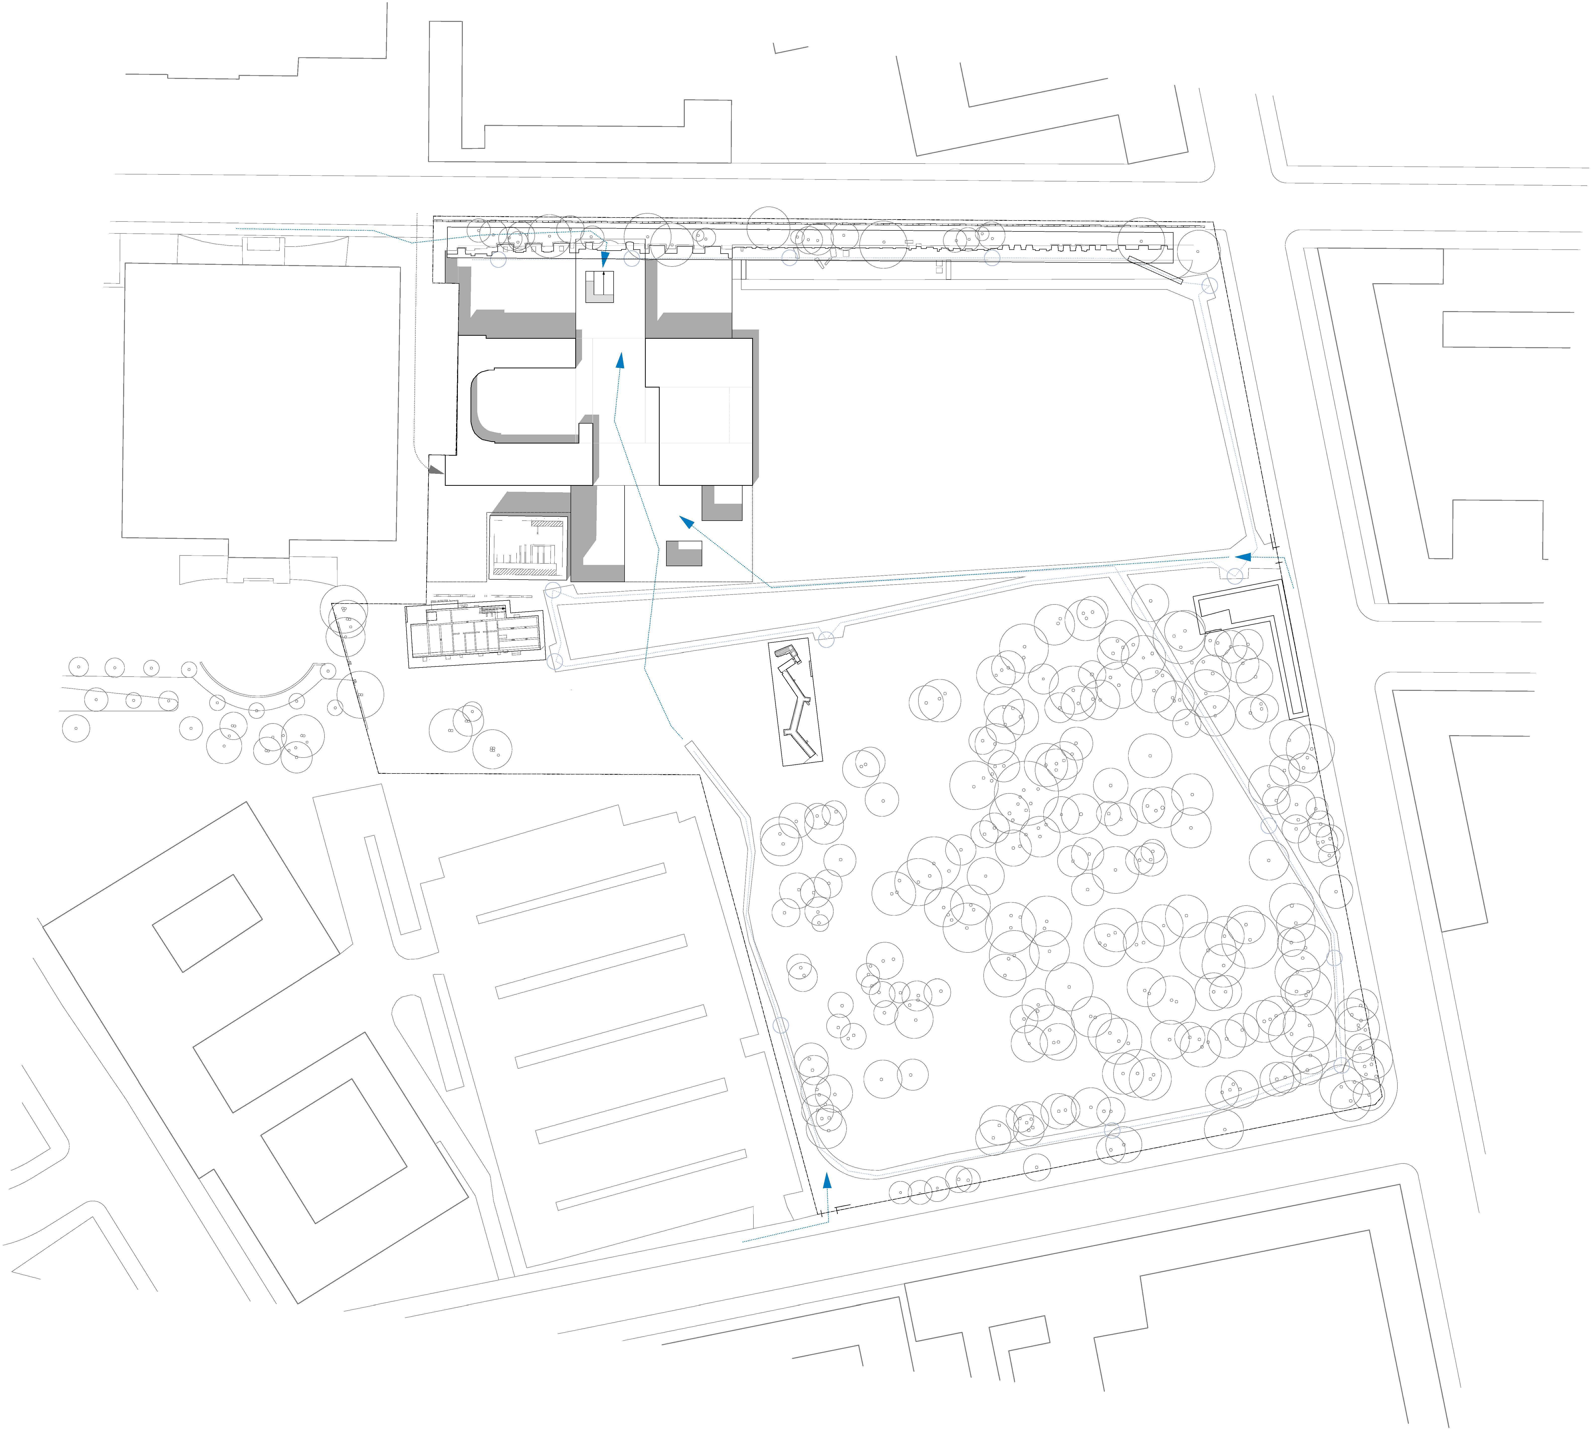
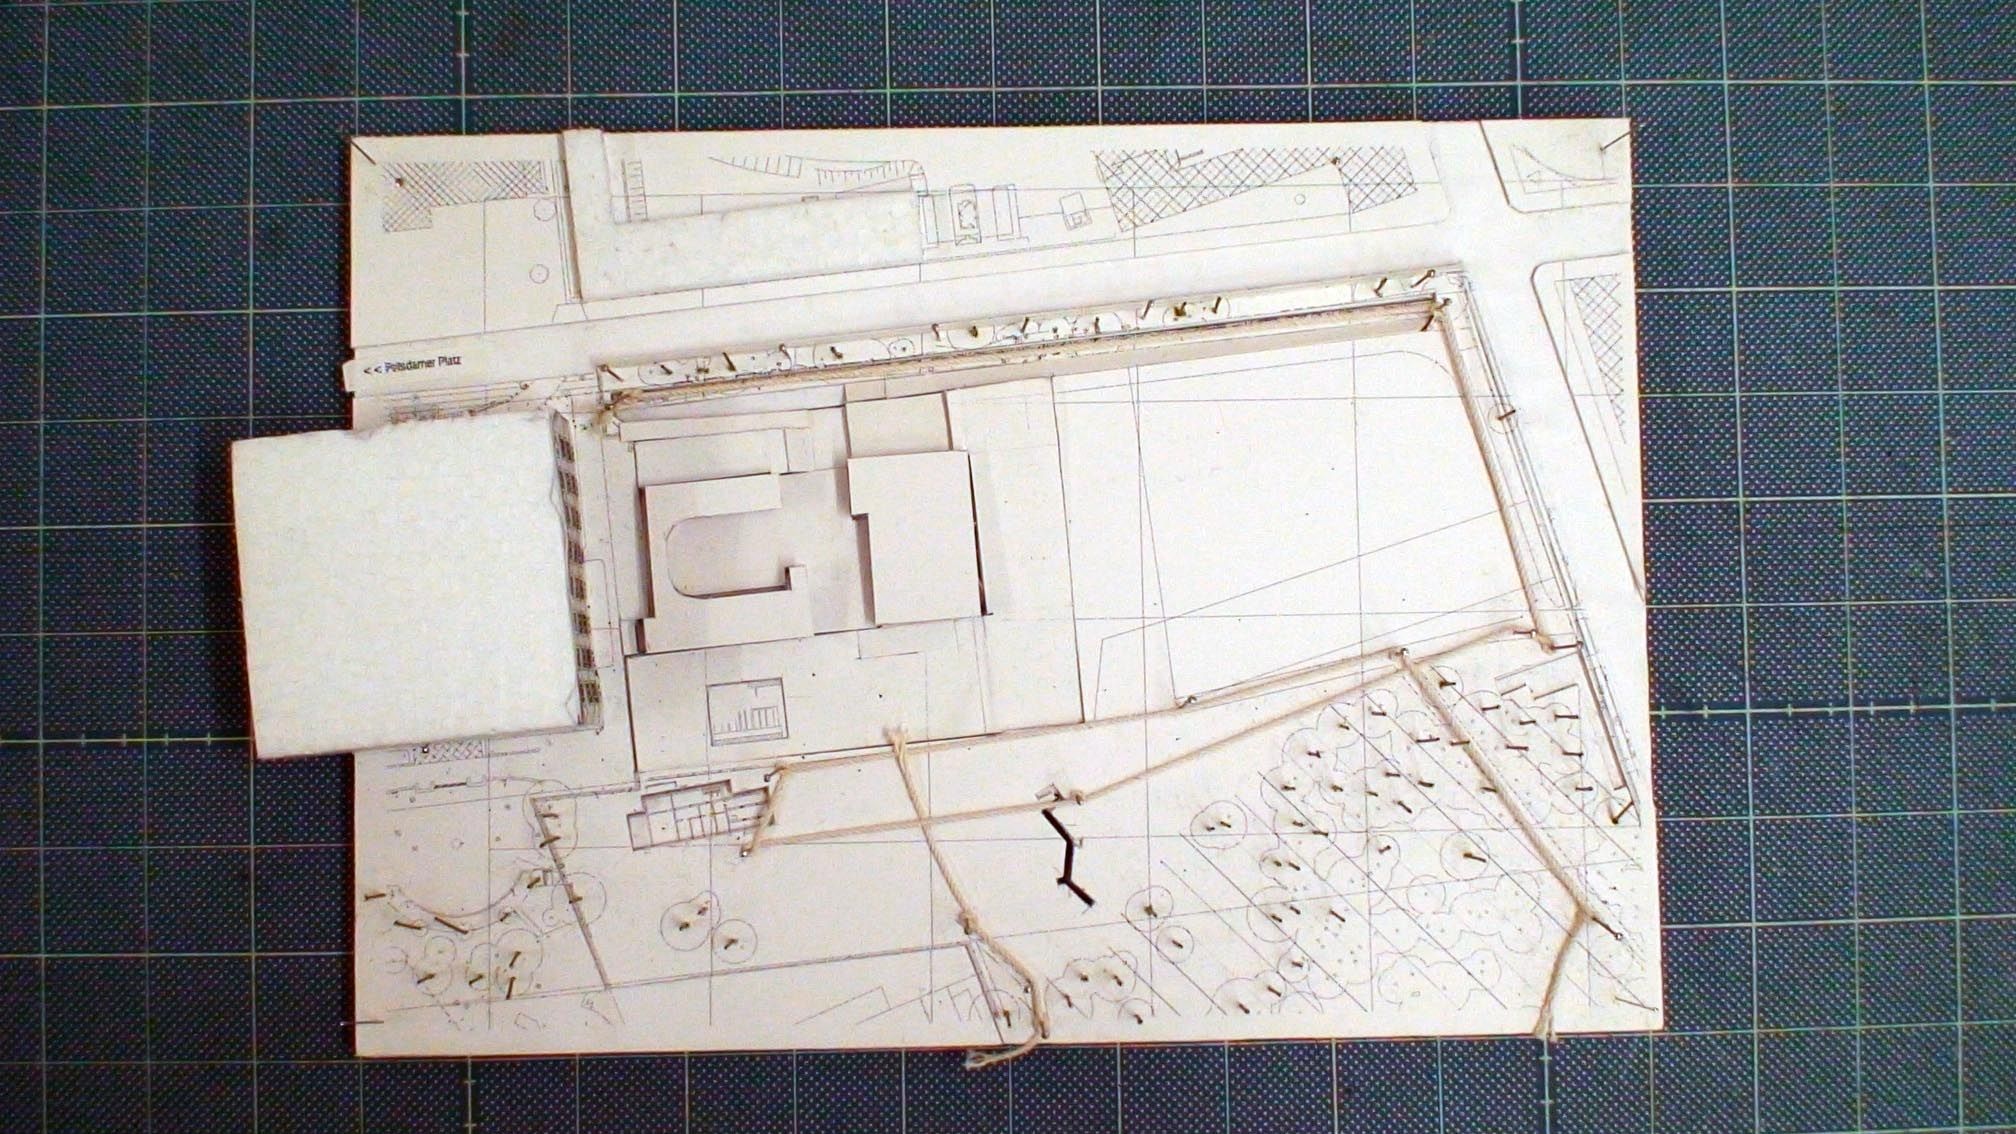
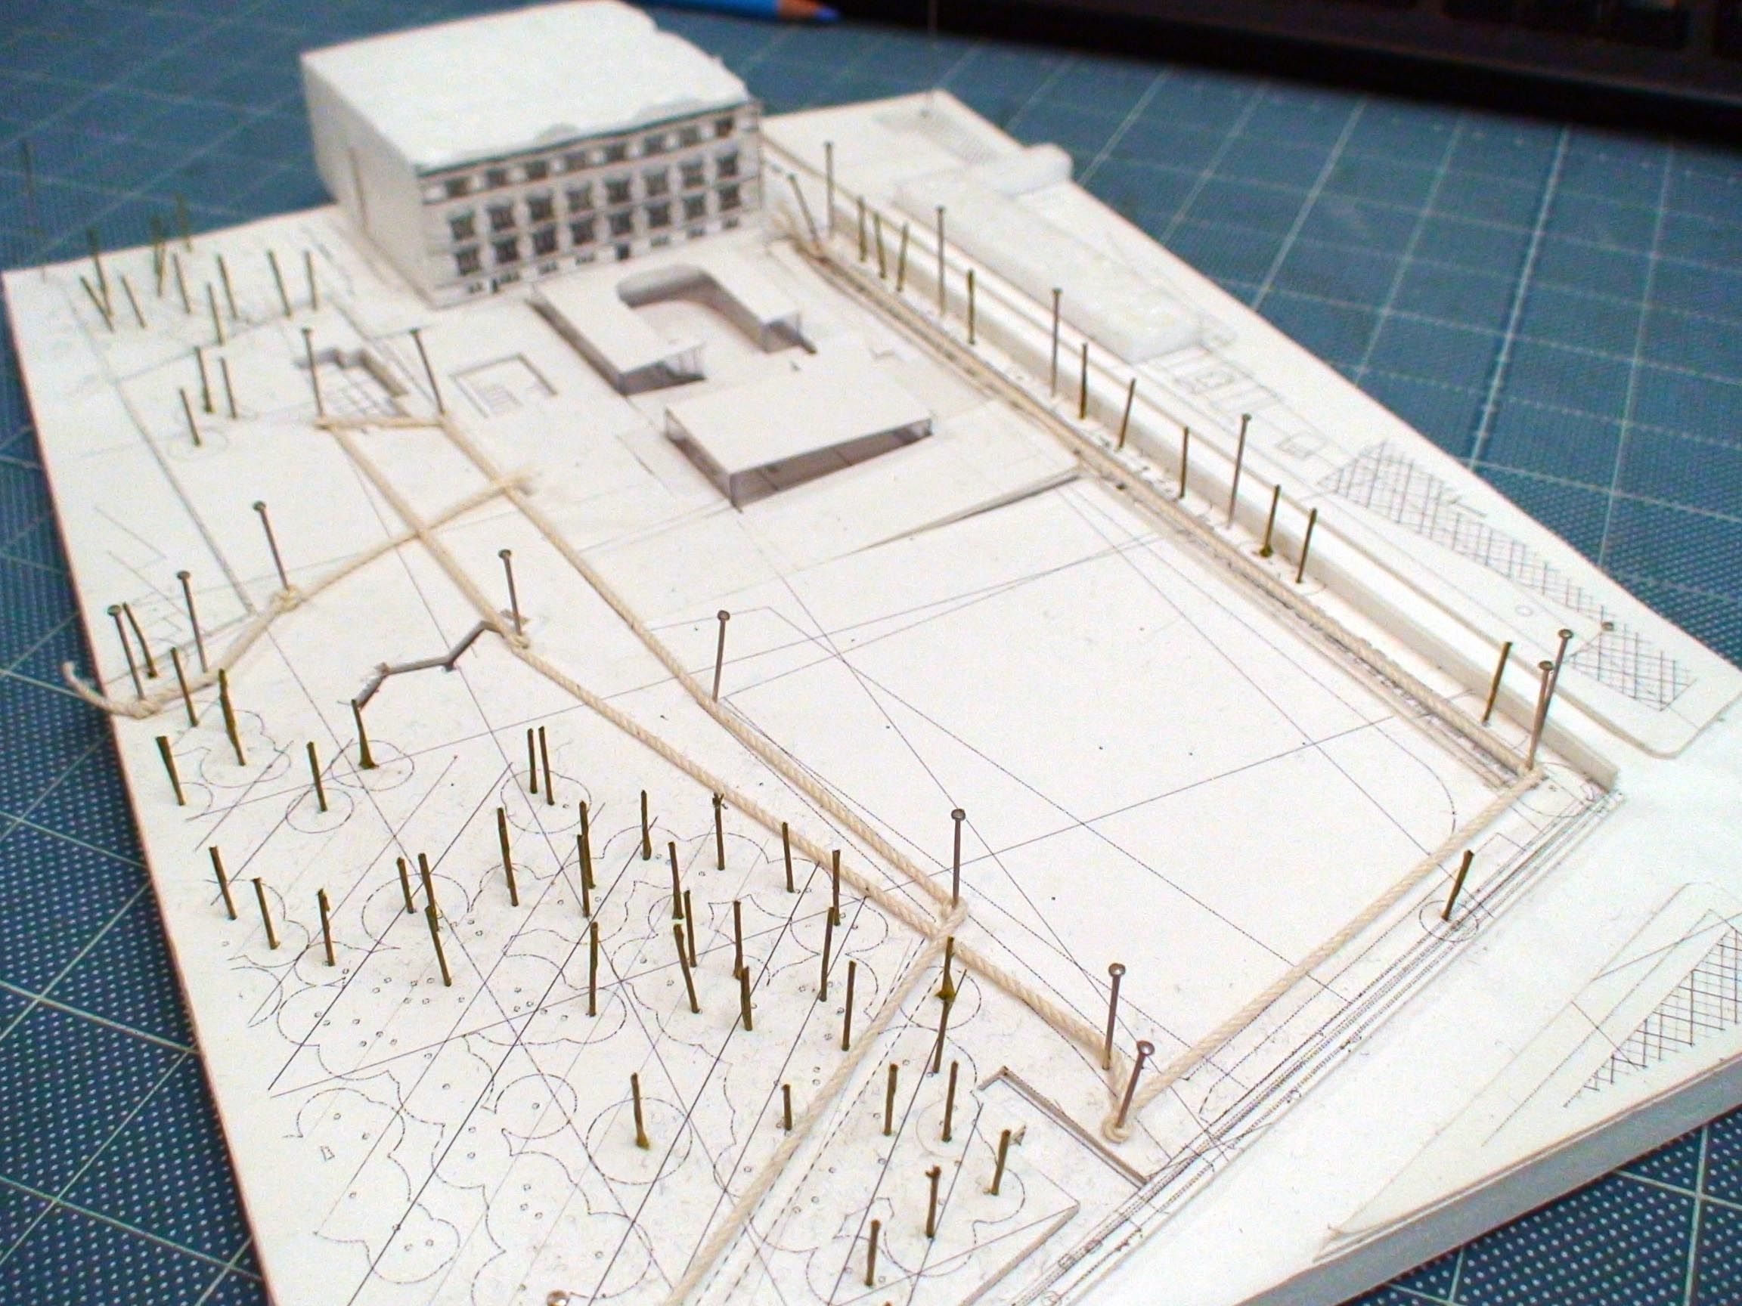
新棟のボリュームは、旧建物の「足跡」を外部のコート空間として示している。この反転プロセスにより、新旧の建物間に相互関係が生まれる。全ての機能はトレンチ(-2.50/-3.00m)と同じレベルに位置し、建物のボリュームは地上より約半階分(1.80メートル)高い。地上記念碑の船体部分は高さ約4メートルで、敷地全体の最高点となる。資料館のファサードは、質感や色彩といった条件を含め、敷地を鏡のように映し出す。建物は(旧建物のフットプリントの中庭を通って)横断可能であり、橋とロビーは敷地三方向の入口から容易にアクセスできる。訪問者はロビーから見学を開始し、見学の終わりには建物上部を渡って橋とロビーへ戻ります。見学路は現場打ちコンクリート(破片を型枠に埋め込んで打設)で整備されています。情報ポイントでは通路が拡幅され、個人やグループがより広く利用できます。ポイント6(プリンツ・アルブレヒト宮殿)から10の間は、移動を容易にするため傾斜路となっています。遺構上には歩行可能な覆いが設置されています。遺構の形状に沿って覆いは透明化され、この枠組みにより各遺構の特異な形状と枠が強調されます。各枠にはベンチが備え付けられています。•恐怖の地形学 解説報告書新建築体は、屋外空間として旧建築群の「足跡」を提示します。この反転構造により、歴史を宿す敷地と資料館との関連性が創出され、旧建築群の輪郭を読み取ることが可能となる。道路沿い全ての機能は展示用発掘溝レベル(-2.50/-3.00メートル)に配置され、建物本体は半階分(1.80メートル)のみ地盤面より突出する。約4メートルの高さを持つこの考古遺跡の覆いは敷地内の最高点である。資料センターの建物外装は、地形の質感や色彩といった特性を映し出し反射する。建物は(中間空間を通って)横断可能であり、橋とロビーは三つの入口全てから容易にアクセスできる。ロビーから見学者は巡回ルートを開始でき、ルートの終点は再び建物上を橋とロビーへと導く。巡回路は破片を鋳込んだ大型コンクリート部材で舗装される。各ステーションでは通路が拡がり、複数の人やグループが通行できるスペースを提供する。第6ステーション(プリンツ・アルブレヒト宮殿)から第10ステーションまでの区間は、動線簡素化のためループ状に設計。遺跡上には歩行可能なカバーを設置。遺構形状に合わせて透明なカバーを採用し、遺跡を枠で囲みながらその固有の形状を強調。この「枠」部分にはシンプルなベンチを配置。
The new building volume shows a ‘footprint’ of the old buildings as an exterior court space. Through inverting process, reciprocal relationships are created between old and new buildings. All functions are on the same level as the trench (-2.50/-3.00 m), the building volume is about half a storey, 1.80 metres higher then the ground level. With a height of about 4 metres, the ground memorial’s hull is the highest point of the whole site. The documentation centre’s façade mirrors and reflects the site with its conditions, as textures and colours. The building can be crossed (through the old footprint’s courtyard), so that bridge and foyer are easily accessible from all the three site entrances. From the foyer, visitors can start the tour, the end of the tour will lead them back over the building to bridge and foyer. The tour’s way is laid out with cast-in-place concrete (cast out of fragments). At the points of information, the way is widening to hold more space for people and groups. Between point no. 6 / Prinz-Albrecht-Palais and no. 10 the way runs a slope for easier circulation. A passable cover is laid over the remains. Along the shape of the remains, the cover is transparent. By this framing, emphasis is given to each remain by its specific shape and the frame. Each frame is equipped with benches. TOPOGRAPHIE DES TERRORS Erläuterungsbericht Der neue Baukörper zeigt einen ‘Fussabdruck’ der alten Bebauung als Aussenraum. Durch das Umkehren wird eine Beziehung zwischen Gelände mit seiner Geschichte und dem Dokumentationszentrum geschaffen, man kann die alte Bebauung ablesen. Alle Funktionen sind auf Niveau des Ausstellungsgrabens (-2,50/-3,00 Meter), der Baukörper ragt nur um ein halbes Geschoss, um 1,80 Meter über die Geländeoberkante hinaus. Mit einer Höhe von etwa vier Metern ist die Einhausung des Bodendenkmals der höchste Punkt auf dem Gelände. Die Gebäudehülle des Dokumentationszentrums spiegelt und reflektiert das Gelände mit dessen Beschaffenheiten wie Textur und Farbe. Das Gebäude kann überquert werden (durch den Zwischenraum), so dass Brücke und Foyer von allen drei Eingängen leicht zu erreichen sind. Vom Foyer aus können Besucher den Rundgang starten, das Ende des Rundgangs führt wieder über das Gebäude zur Brücke und zum Foyer. Der Rundgang wird mit aus grossen, aus Bruchstücken gegossenen Betonteilen ausgelegt. An den Stationen weitet sich der Weg auf und bietet Platz für mehrere Leute und Gruppen. Der Abschnitt von Station Nr. 6 / Prinz-Albrecht-Palais zu Nr. 10 läuft zum einfachereren Ablauf eine Schleife. Über die Fundstätten wird eine begehbare Abdeckung gelegt. Der Form der Überreste nach ist die Abdeckung transparent. Die Fundstätte wird so eingerahmt und durch seine eigene spezifische Form mit Rahmen hervorgehoben. Der ‘Rahmen’ ist mit einfachen Bänken ausgestattet.
Toggle project details + −
Toggle project details + −
Toggle project details + −
Toggle project details + −
Toggle project details + −
TOPOGRAPHIE DES TERRORS
- 203 MA
- 199 TIFFANY GINZA
- 197 NOE AOKI RITSUE MISHIMA / WONDERMENT
- 196 RABBIT HOLE
- 195 FRANK LLOYD WRIGHT AND THE WORLD
- 194 KICKING THE WATER
- 193 MATSUMOTO DAIRA ATHLETIC STADIUM
- 192 MAEBASHI CREATIVE CITY
- 191 MOMOTARO JEANS KYOTO
- 190 MIHARA PORT
- 189 MUSASHINO CIVIC HALL
- 185 FUKUOKA PREFECTURAL MUSEUM OF ART
- 184 SENKOJI PEAK OBSERVATORY
- 182 CAFE IN MATSUMOTO
- 181 LOUIS VUITTON GINZA NAMIKI (2021)
- 180 RUNNING STATION
- 179 EAST ADMIN OFFICE
- 174 F
- 173 AOMORI MUSEUM MACHINARY BUILDING
- 172 X
- 169 Kyoto City KYOCERA Museum of Art
- 165 W’
- 164 LOUIS VUITTON MIDOSUJI (2019)
- 162 LORO PIANA GINZA
- 161 LANGUAGE OF ART
- 154 JUT COMPLEX
- 148 RAIN DROP SEWER
- 146 TOKAMACHI BUNJIRO & JUJIRO
- 145 SHUGO ARTS
- 139 MUSEUM OF MODERN ART, SHIGA
- 130 MIYOSHI CIVIC HALL KIRIRI
- 128 SAPPORO INTERNATIONAL ART FESTIVAL 2014
- 127 OMIYAMAE GYMNASIUM
- 123 LOUIS VUITTON MATSUYA (2013)
- 121 THE RED AND BLUE LINE
- 120 L’AVENUE SHANGHAI
- 116 N PHOTO STUDIO
- 113 m
- 109 LOUIS VUITTON FUKUOKA TENJIN
- 103 COBWEB AND SPIDER
- 102 V&A Exhibition Road
- 099 MAISON AOAO
- 098 HUT
- 092 MACARON
- 091 BERGAMO GOVERNMENT OFFICE
- 086c PETER MARKLI AND JUN AOKI
- 083 IRABU RESORT HOTEL
- 082 GO-SEES-HIROO
- 081 TARO NASU
- 080 SIA AOYAMA BUILDING
- 074 N
- 071 J
- 069 LOUIS VUITTON MIDOSUJI (2007)
- 068 A
- 067 SONORIUM
- 066 TARO NASU BAMBI
- 063 TARO NASU OSAKA
- 062 WHITE CHAPEL
- 061 TOPOGRAPHIE DES TERRORS
- 059 LOUIS VUITTON HONG KONG LANDMARK
- 058 JIN CO. LTD
- 057 XEL-HA
- 056 GIANT’S CAUSEWAY VISITOR’S CENTER
- 055 AOMORI MUSEUM OF ART
- 053 INKO
- 052 CULTURE YARD IN HELSINGER
- 051 ROPPONGI STATION
- 050 NICORAS G. HYAEK CENTER
- 047 LOUIS VUITTON GINZA NAMIKI (2004)
- 046 G
- 045 DAIWA PHARMACY
- 044 Beyond Fibers
- 043 NMNL
- 042 LOUIS VUITTON NEW YORK
- 041 BUREAU SHINAGAWA
- 040 GAS MUSEUM
- 039 MITSUBISHI MOTORS TOKYO MOTOR SHOW 2003
- 038 LOUIS VUITTON ROPPONGI
- 037 BF Building
- 036 R
- 035 U bis
- 034 FARM
- 033 LOUIS VUITTON OMOTESANDO
- 032 MITSUBISHI MOTOR SHOWROOM
- 031 Y
- 030 K
- 029 i
- 028 LOUIS VUITTON MATSUYA GINZA(2000)
- 027 c
- 026 L
- 025 LOUIS VUITTON NAGOYA
- 024 B
- 023 SNOW FOUNDATION
- 022 MITSUE PRIMARY SCHOOL
- 021 GRANARY RENOVATION PROJECT
- 020 Z
- 019 LAGOON MUSEUM
- 018 U
- 017 YUSUIKAN
- 016 O
- 015 HIRATA TOWN CENTER
- 014 CHAIR PROJECT
- 013 S
- 012 KUMAGAYA DAMSIDE PARK
- 011 CONTAINER PROJECT
- 010 MAMIHARA BRIDGE
- 009a SENDAI MEDIA THEQUE
- 009 UNDERGROUND CROSSING BODY
- 008 H
- 007 T
- 006 C ART CENTER
- 005 VERTICAL CIRCULATION BODY
- 004b SUBURBAN STATION
- 004a NIIGATA PERFORMING ART CENTER
- 003 DORMITORY FOR YAKULT
- 002 STATIONS
- 001 BEHEMOTH