SIA AOYAMA BUILDING SIA青山ビル
080_ph_02-1
080_ph_02-4
080_ph_02-12
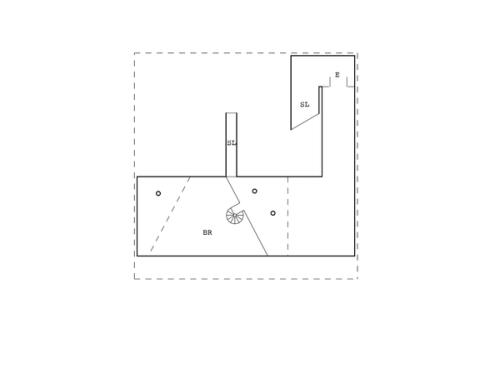
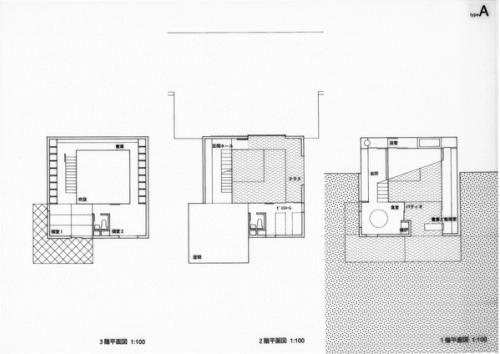
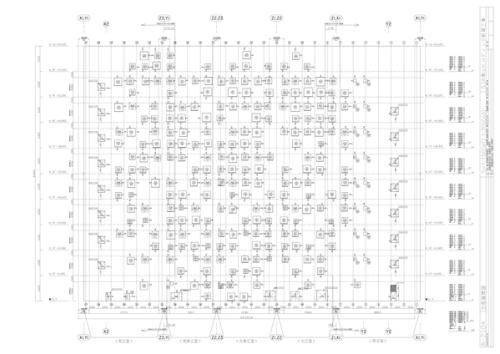
080_dwg_08-1
080_dwg_08-3
080_dwg_08-4
080_dwg_08-6
080_dwg_05-25
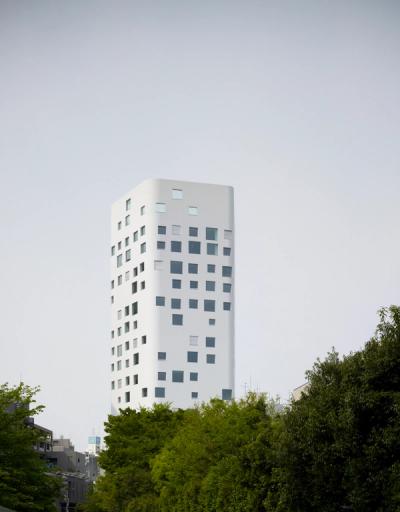
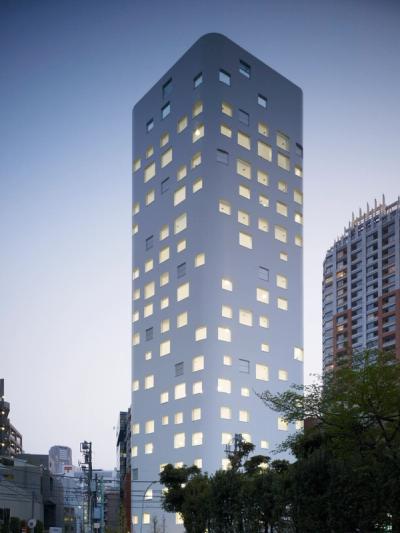
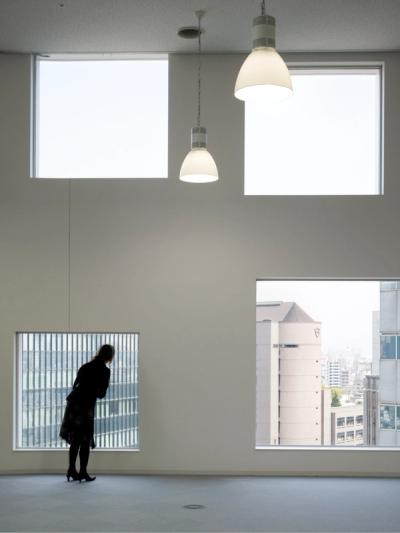
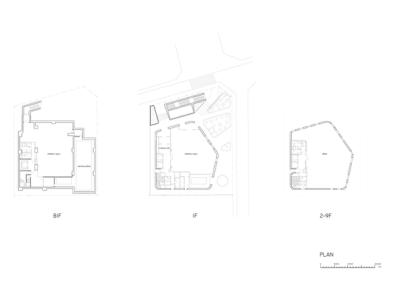
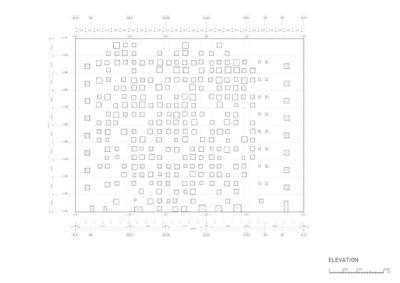
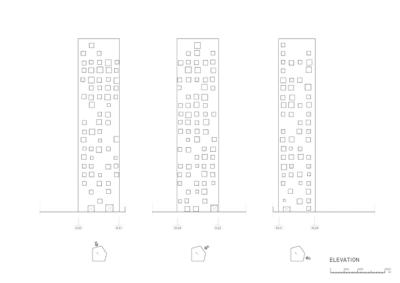
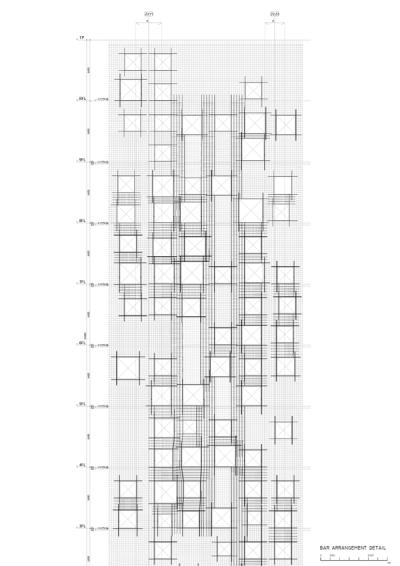
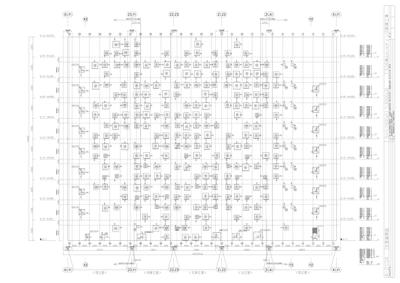
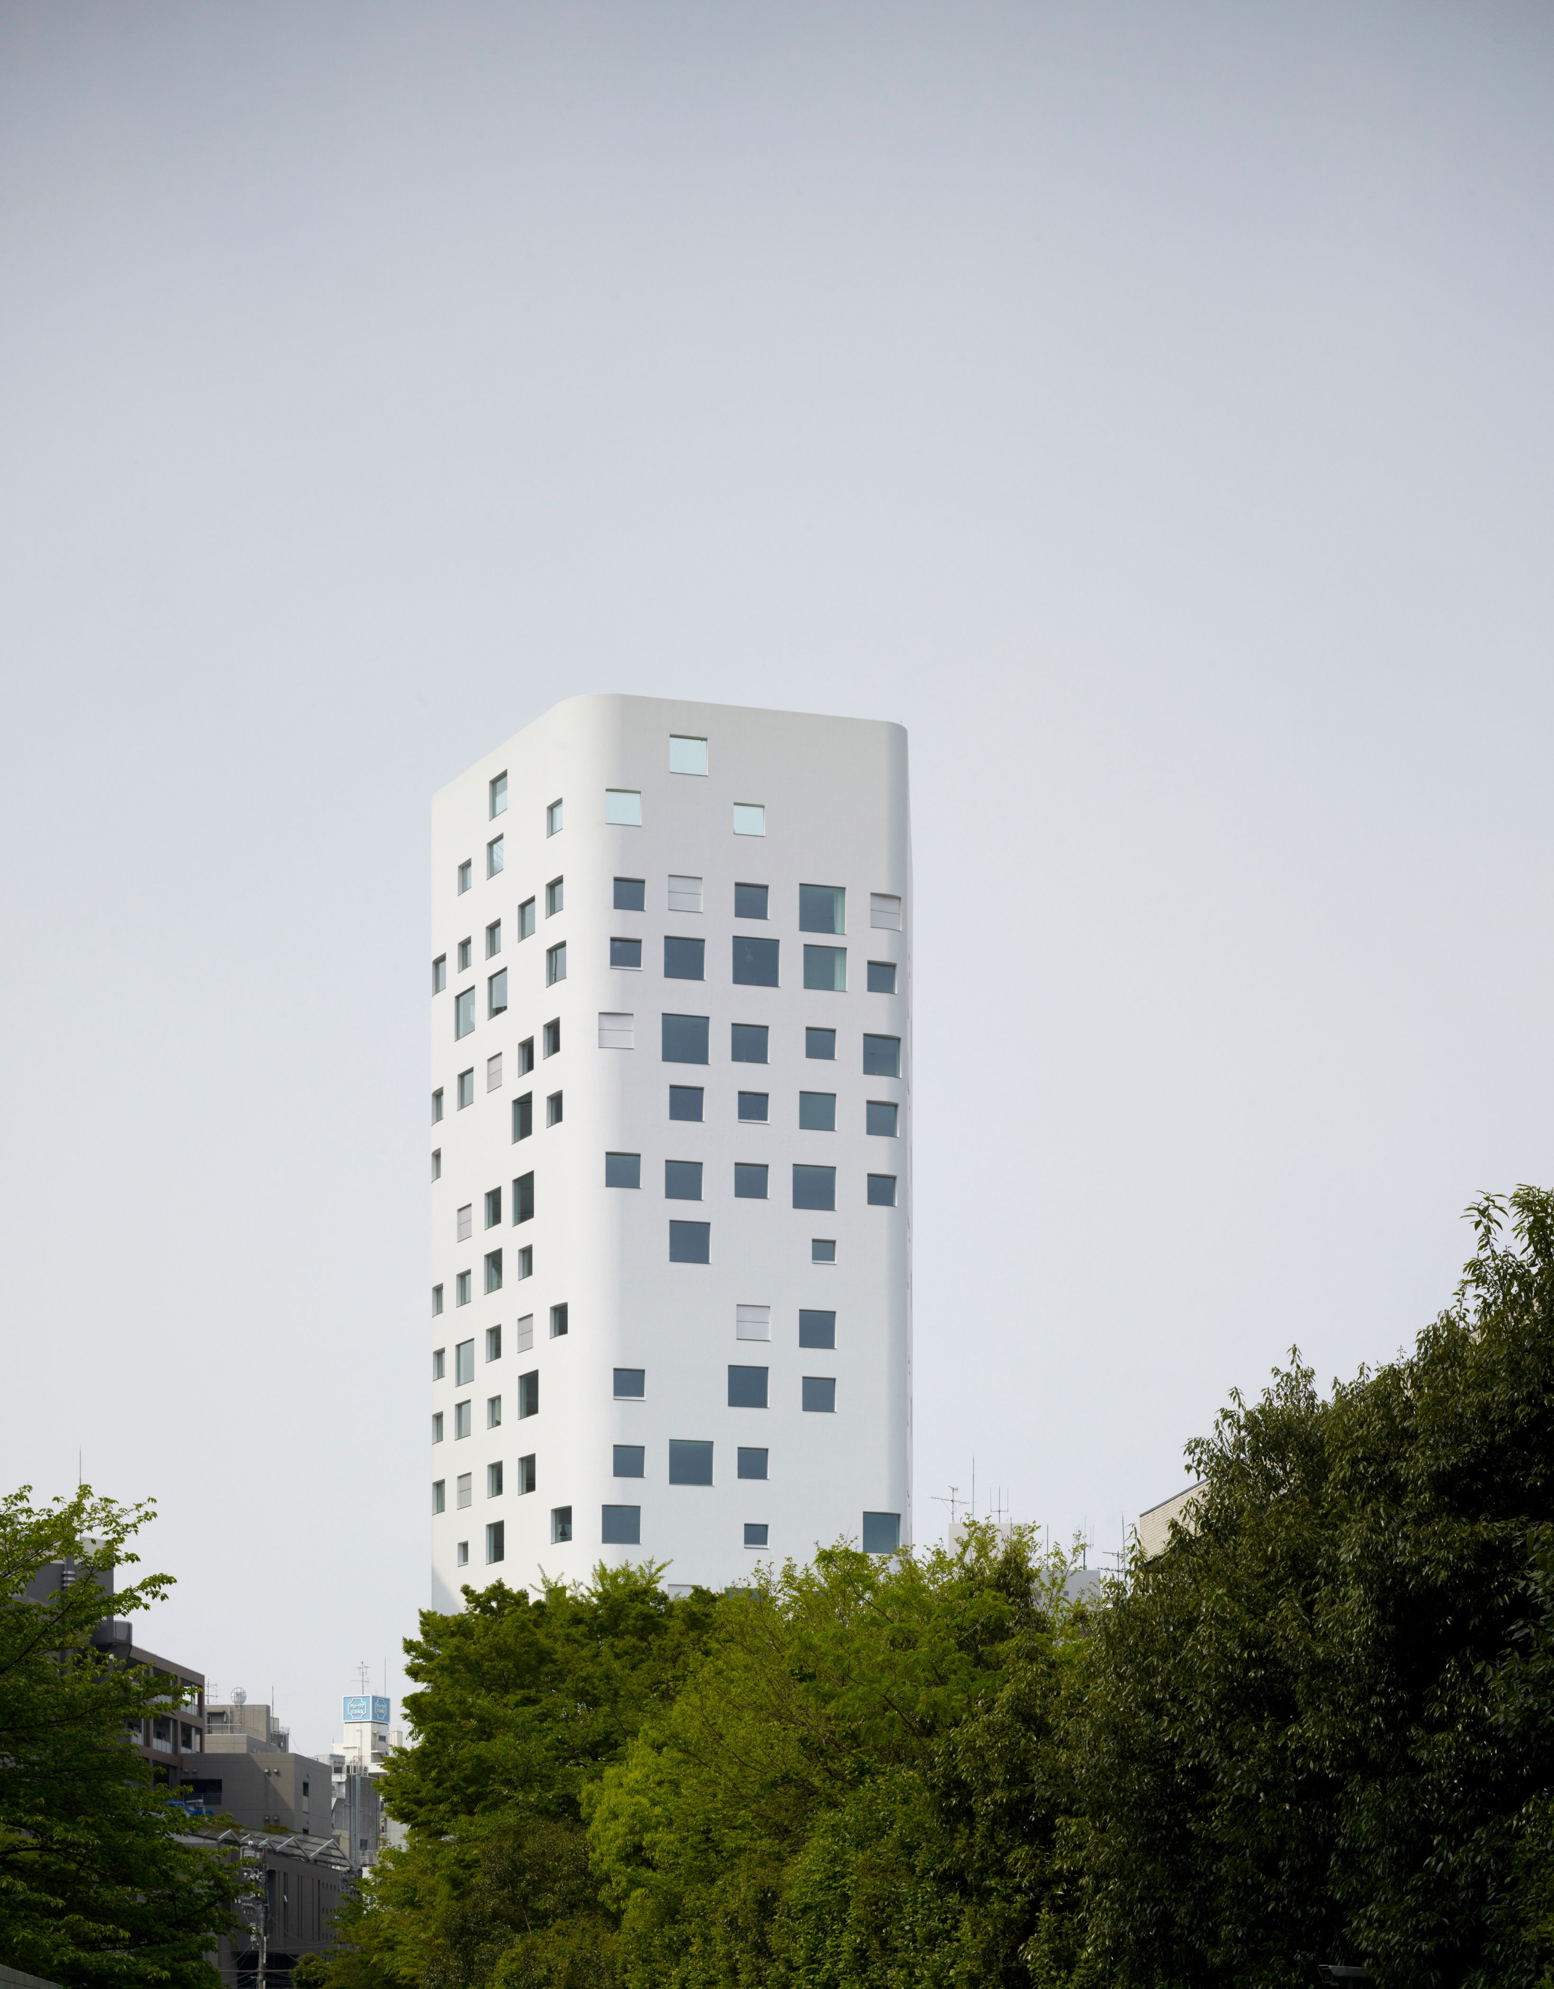
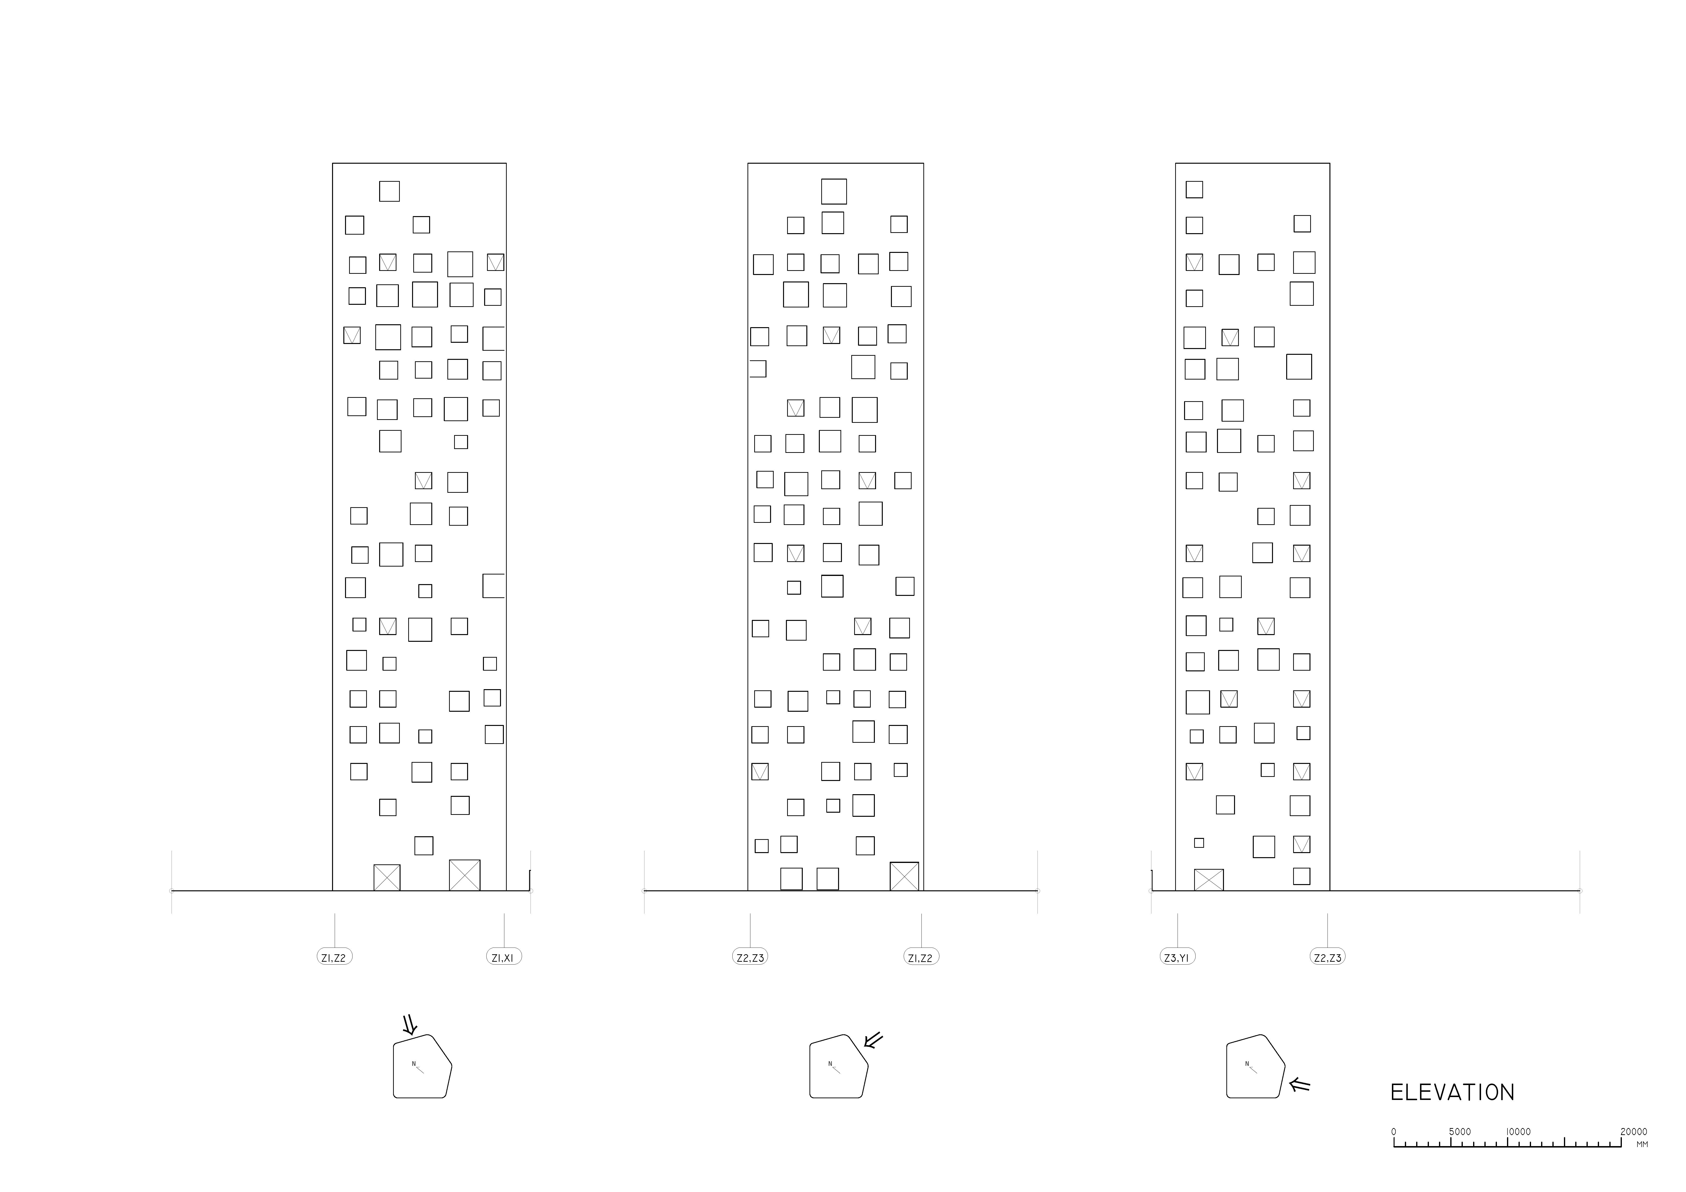
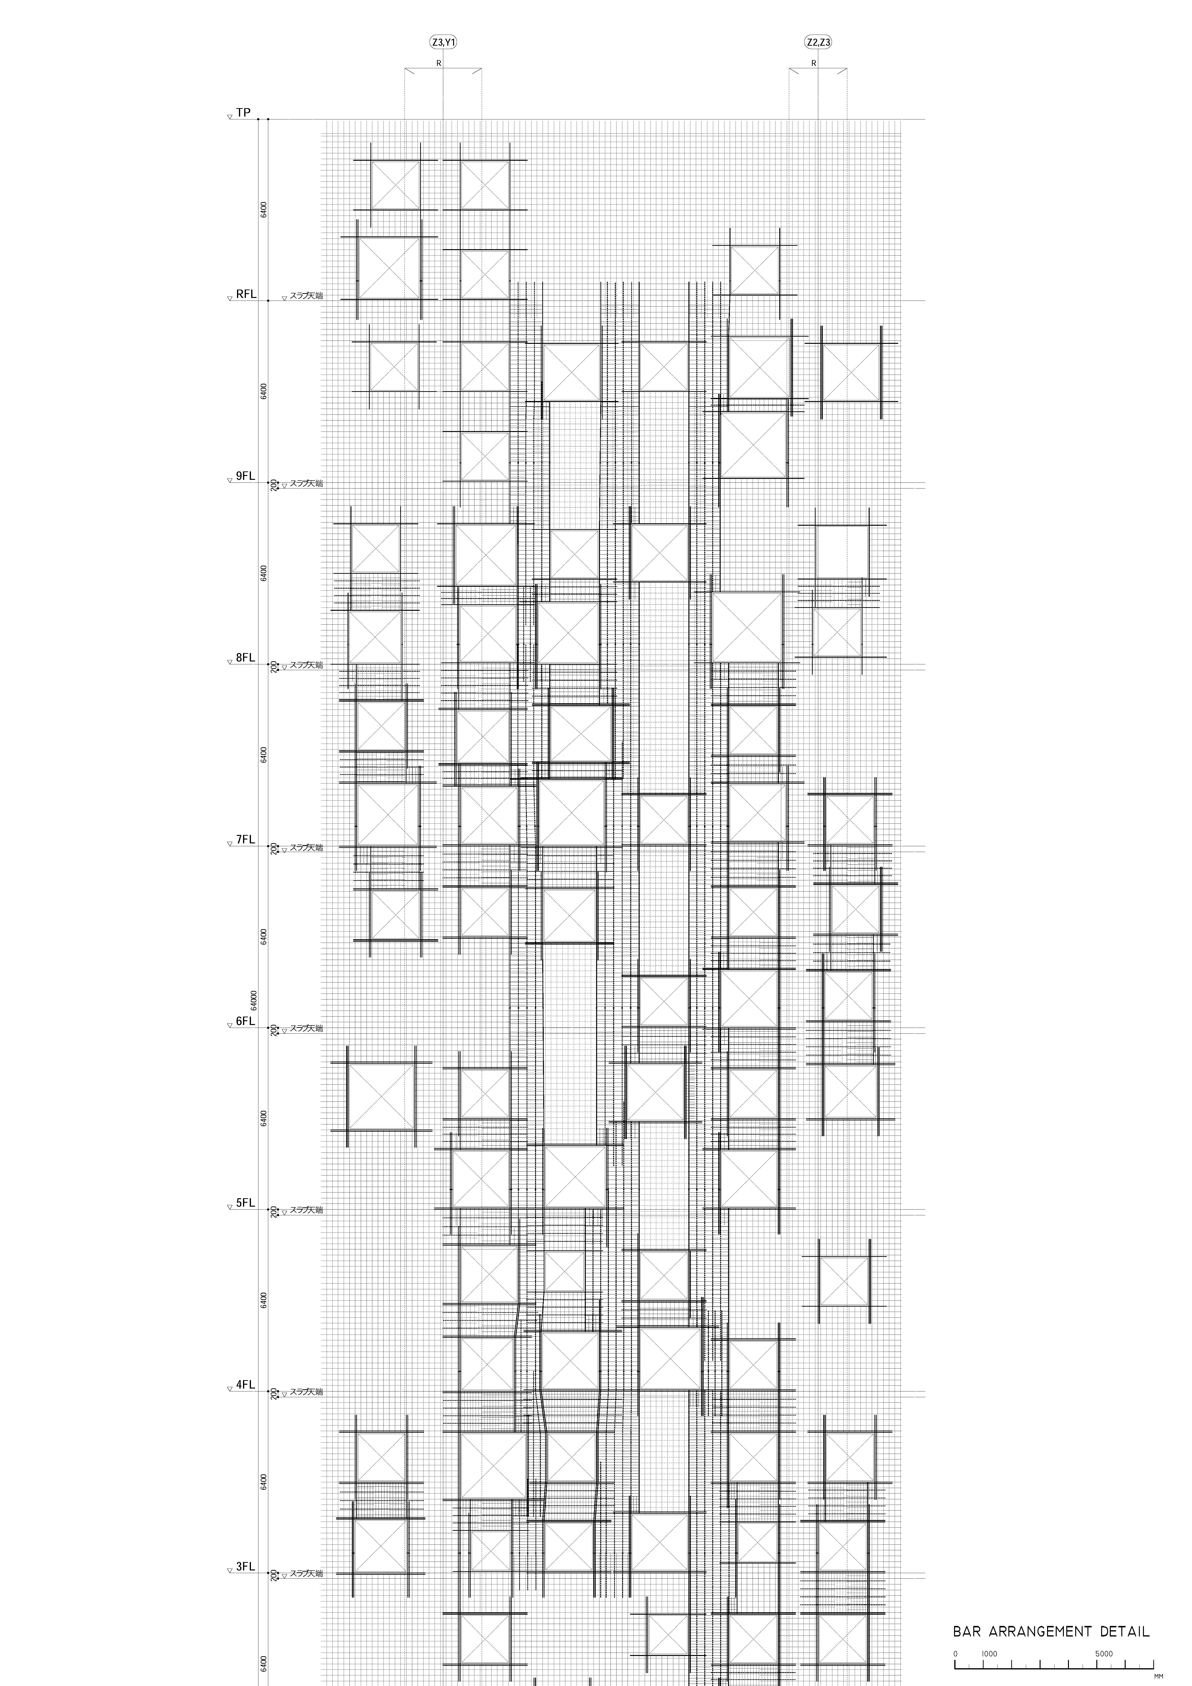
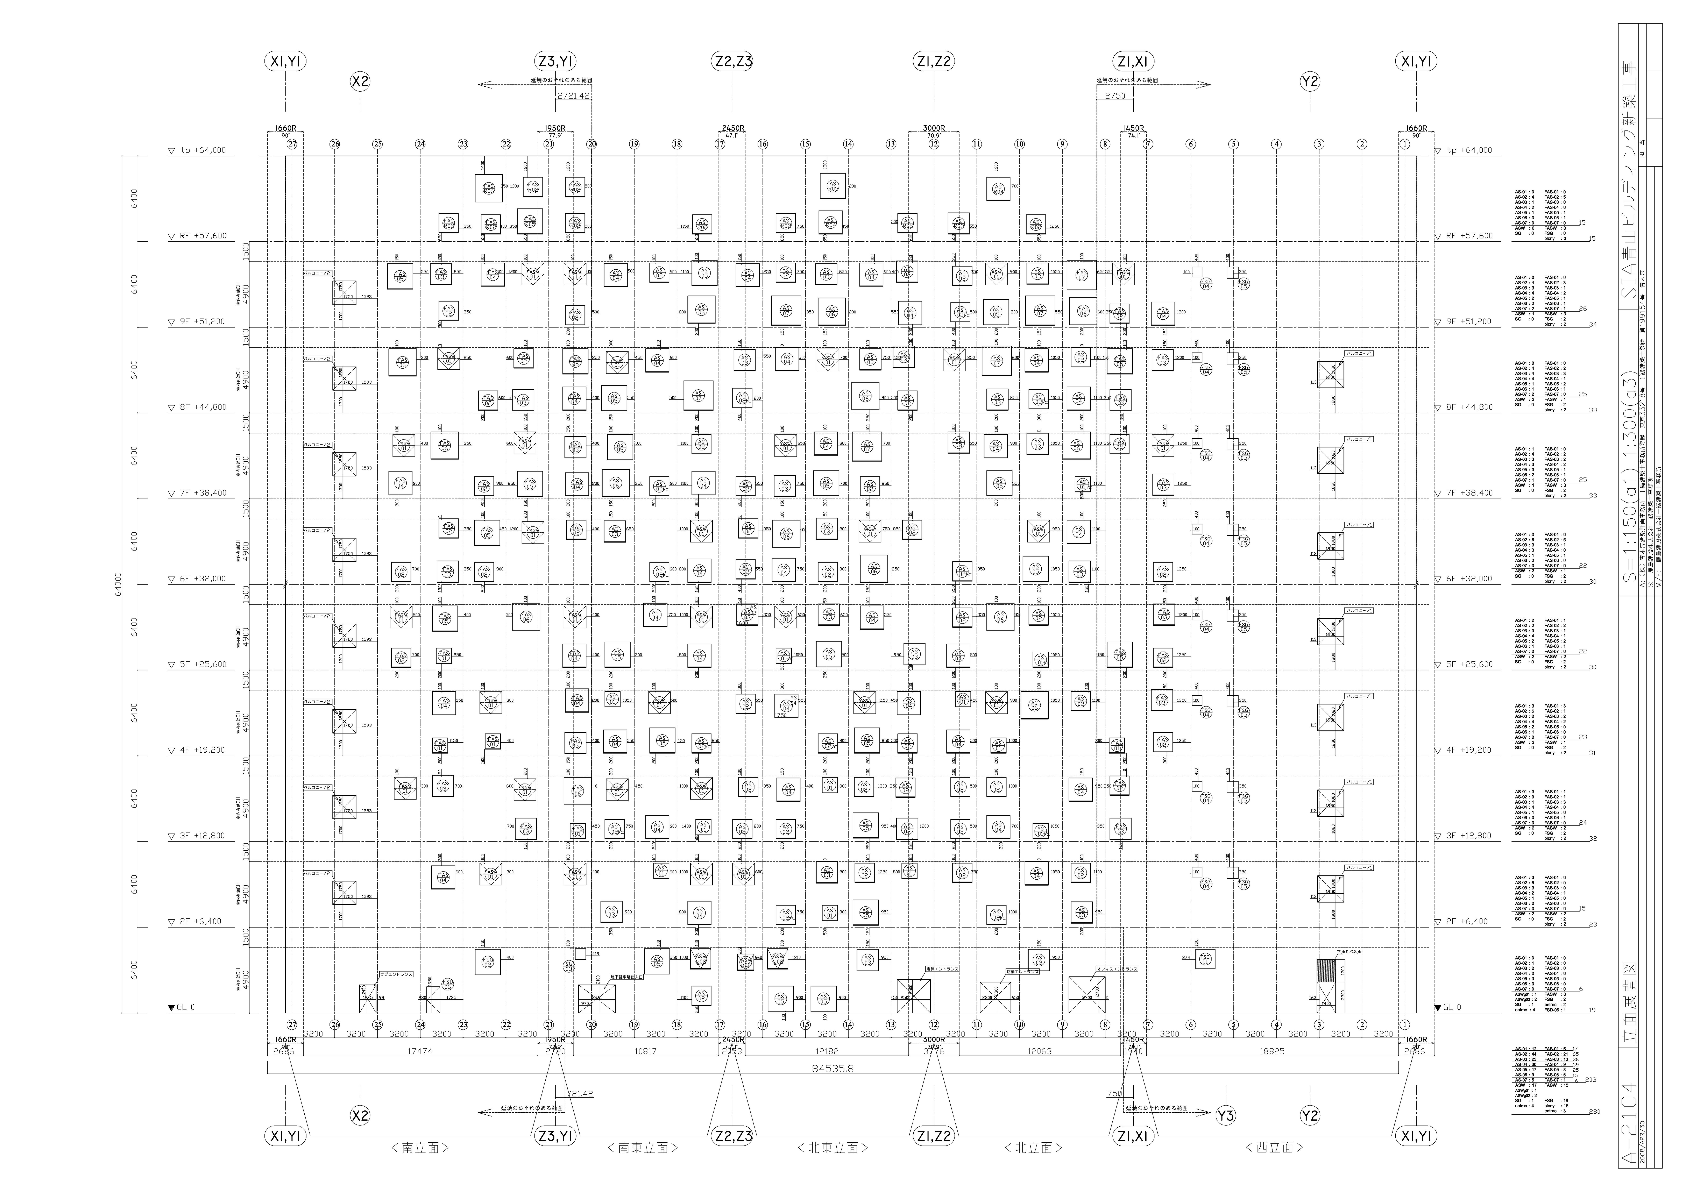
SIA青山ビルディング は、ブランドが多く進出する商業地域である表参道と、大きなターミナル駅である渋谷の、ほぼ中間に位置する高層賃貸オフィスである。周辺は、商業施設と住居が混じり合った地区で、そのどちらにも属さない、つるんとした表面をもつモノリシックな塔状の建物として設計されている。高さ64mの建物であるが、地上9階建てで、各階の天井高は4.9mと高い。そのため、窓面積を抑えながらも、部屋の奥まで均一に十分な自然光を導けている。窓は、1.15m、1.45m、1.6m、1.75m、1.9m、2.05m、2.2mを一辺とする7種類の大きさの正方形窓である。それらが、できる限りきちんと描こうとしたフリーハンドくらいに、秩序があると同時に無秩序に配置されている。 The SIA Aoyama Building is a high-rise office for rent that stands in the middle of the commercial district Omotesando, which houses increasing number of brand boutiques, as well as the terminal rail station Shibuya. The area contains a mix of residential and office blocks. Therefore, a building was designed that does not classify into either of those categories; a tower-like monolith with a seamless smooth surface. The building itself is 64m high, but consists of 9 stories from the ground floor, with a relatively high ceiling reaching to 4.9m. As a result, even with a minimized window area, sufficient natural light flows consistently to the full depth of the building. There are 7 types of windows, each quadrate with sides of 1.15m, 1.45m, 1.6m, 1.75m, 1.9m, 2.05m and 2.2m. They are placed methodologically, but at the same time in disarray, like a freehand drawing intended to be as accurate as possible.
080_txt_01-1
The SIA Aoyama Building is a high-rise office for rent that stands in the middle of the commercial district Omotesando, which houses increasing number of brand boutiques, as well as the terminal rail station Shibuya. The area contains a mix of residential and office blocks. Therefore, a building was designed that does not classify into either of those categories; a tower-like monolith with a seamless smooth surface. The building itself is 64m high, but consists of 9 stories from the ground floor, with a relatively high ceiling reaching to 4.9m. As a result, even with a minimized window area, sufficient natural light flows consistently to the full depth of the building. There are 7 types of windows, each quadrate with sides of 1.15m, 1.45m, 1.6m, 1.75m, 1.9m, 2.05m and 2.2m. They are placed methodologically, but at the same time in disarray, like a freehand drawing intended to be as accurate as possible.
080_txt_01-2
| No. | 080 080 |
| Title | SIA AOYAMA BUILDING SIA青山ビル |
| Principal use | Office Office |
| Collaboration | ANDO Yoko (textile design) 安東陽子(テキスタイル) |
| Structural Design | Kanebako Structural Engineers, Kajima Design 金箱構造設計事務所, 鹿島建設 |
| Facility Design | P.T.Morimura & Associates,LTD, Kajima Design 森村設計, 鹿島建設 |
| Construction | KAJIMA CORPORATION 鹿島建設 |
| Architectural Design | AOKI Jun, TOKUDA Shinichi 青木淳, 徳田慎一 |
| Design | 2006.01 - 2006.09 2006.01 - 2006.09 |
| Construction | 2006.11 - 2008.04 2006.11 - 2008.04 |
| Location | Shibuya-ku, Tokyo 東京都渋谷区 |
| Site Area | 1,130m² 1,130m² |
| Floor Area | 4,946m² 4,946m² |
| Number of Stories | 2F, B2 地上9階、地下1階 |
| Structure | RC + S RC + S |
| URL | https://data.shinkenchiku.online/projects/articles/SK_2008_06_070-0 https://data.shinkenchiku.online/projects/articles/SK_2008_06_070-0 |
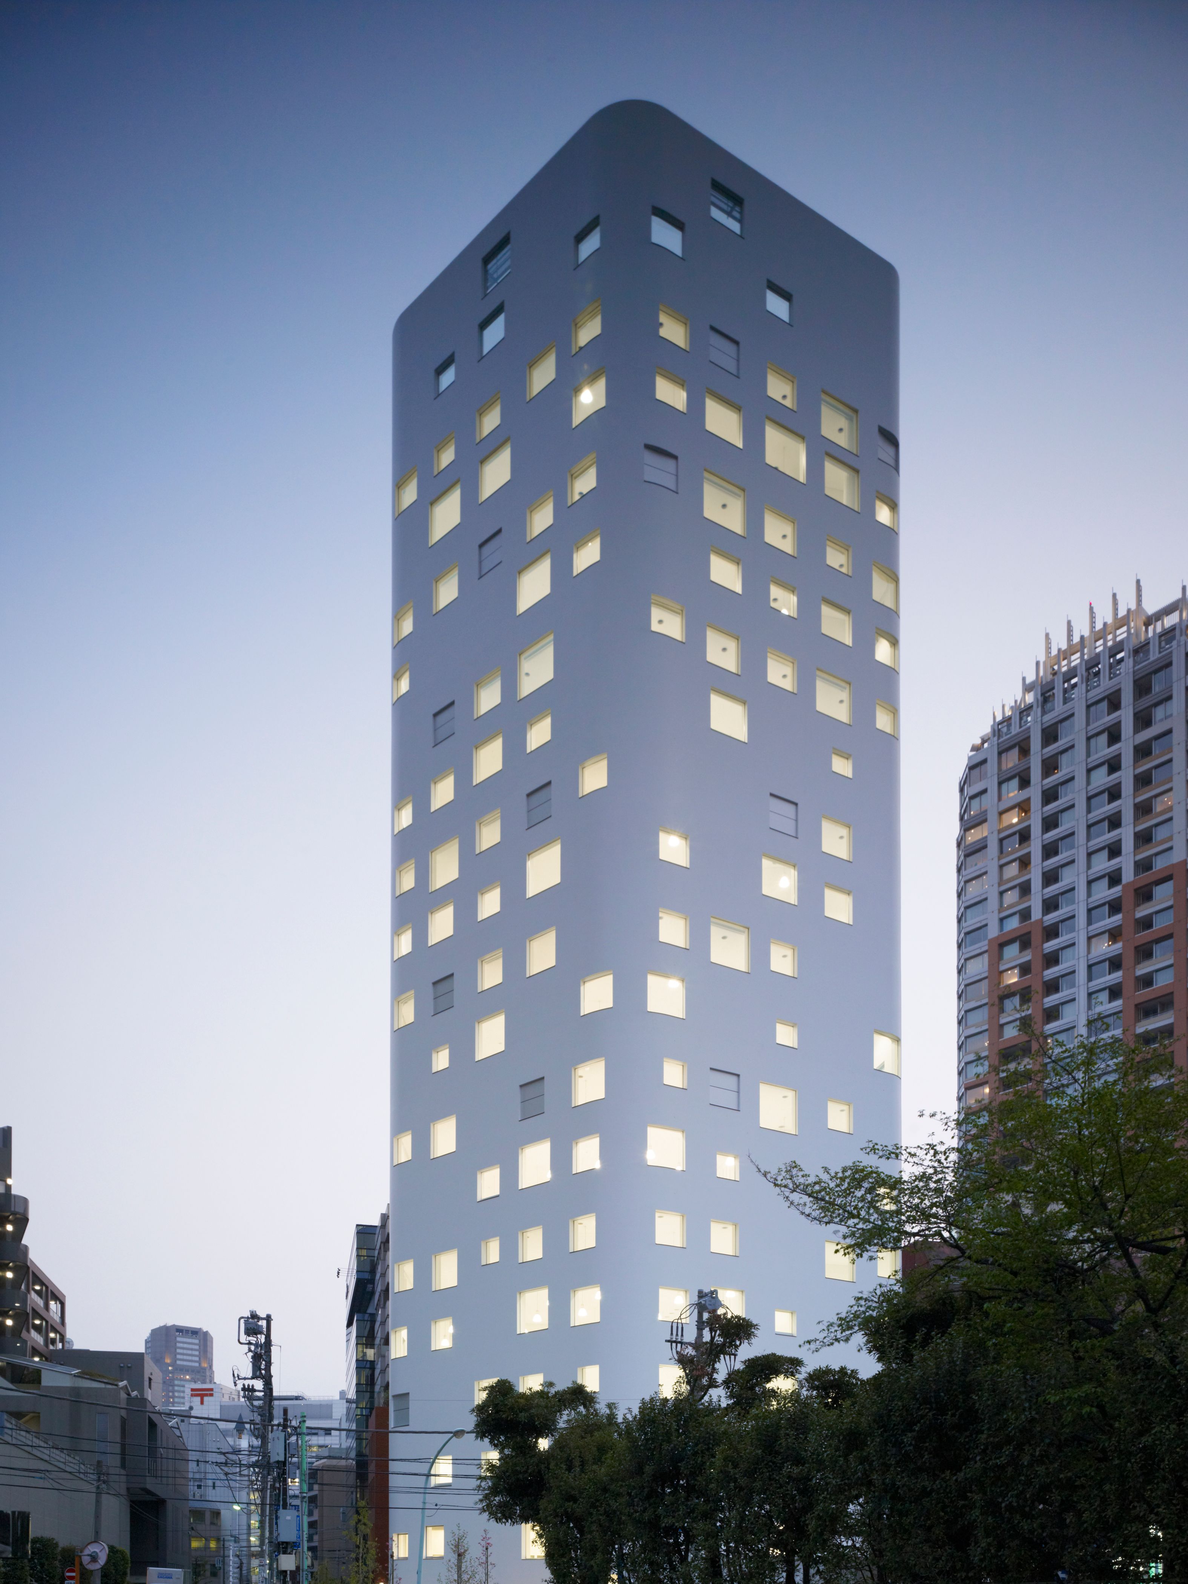
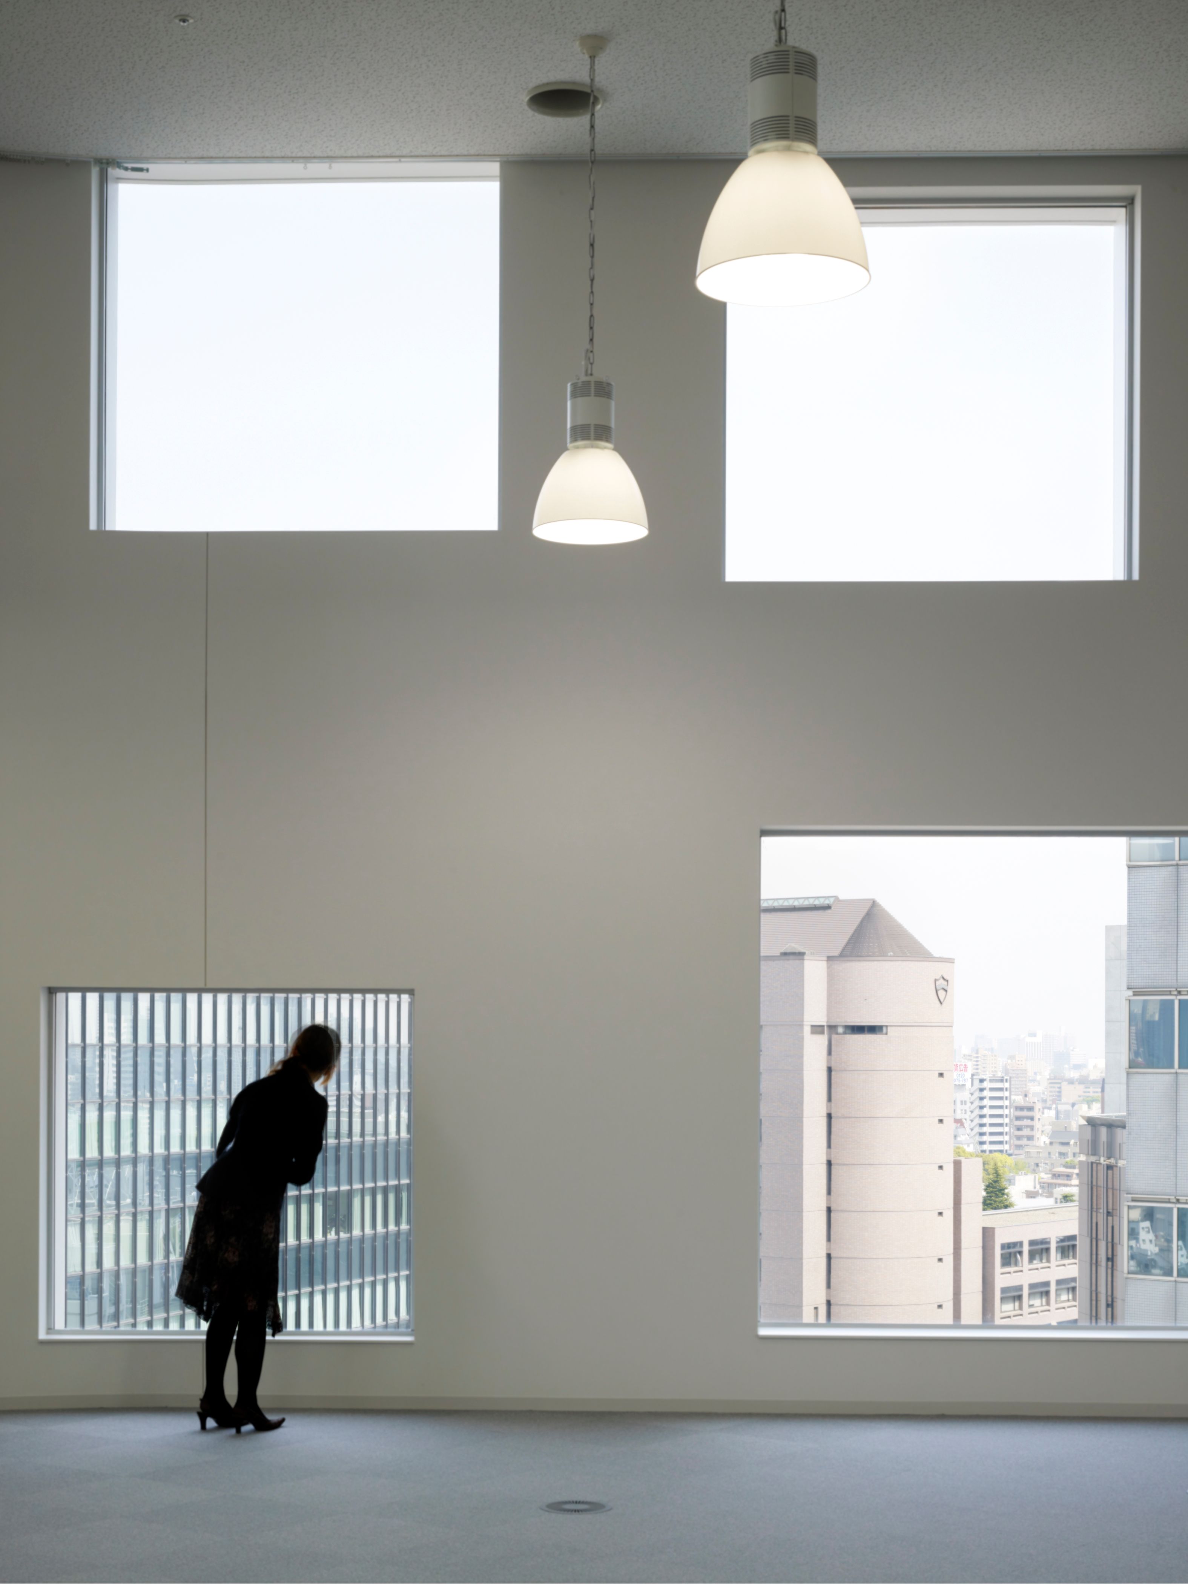
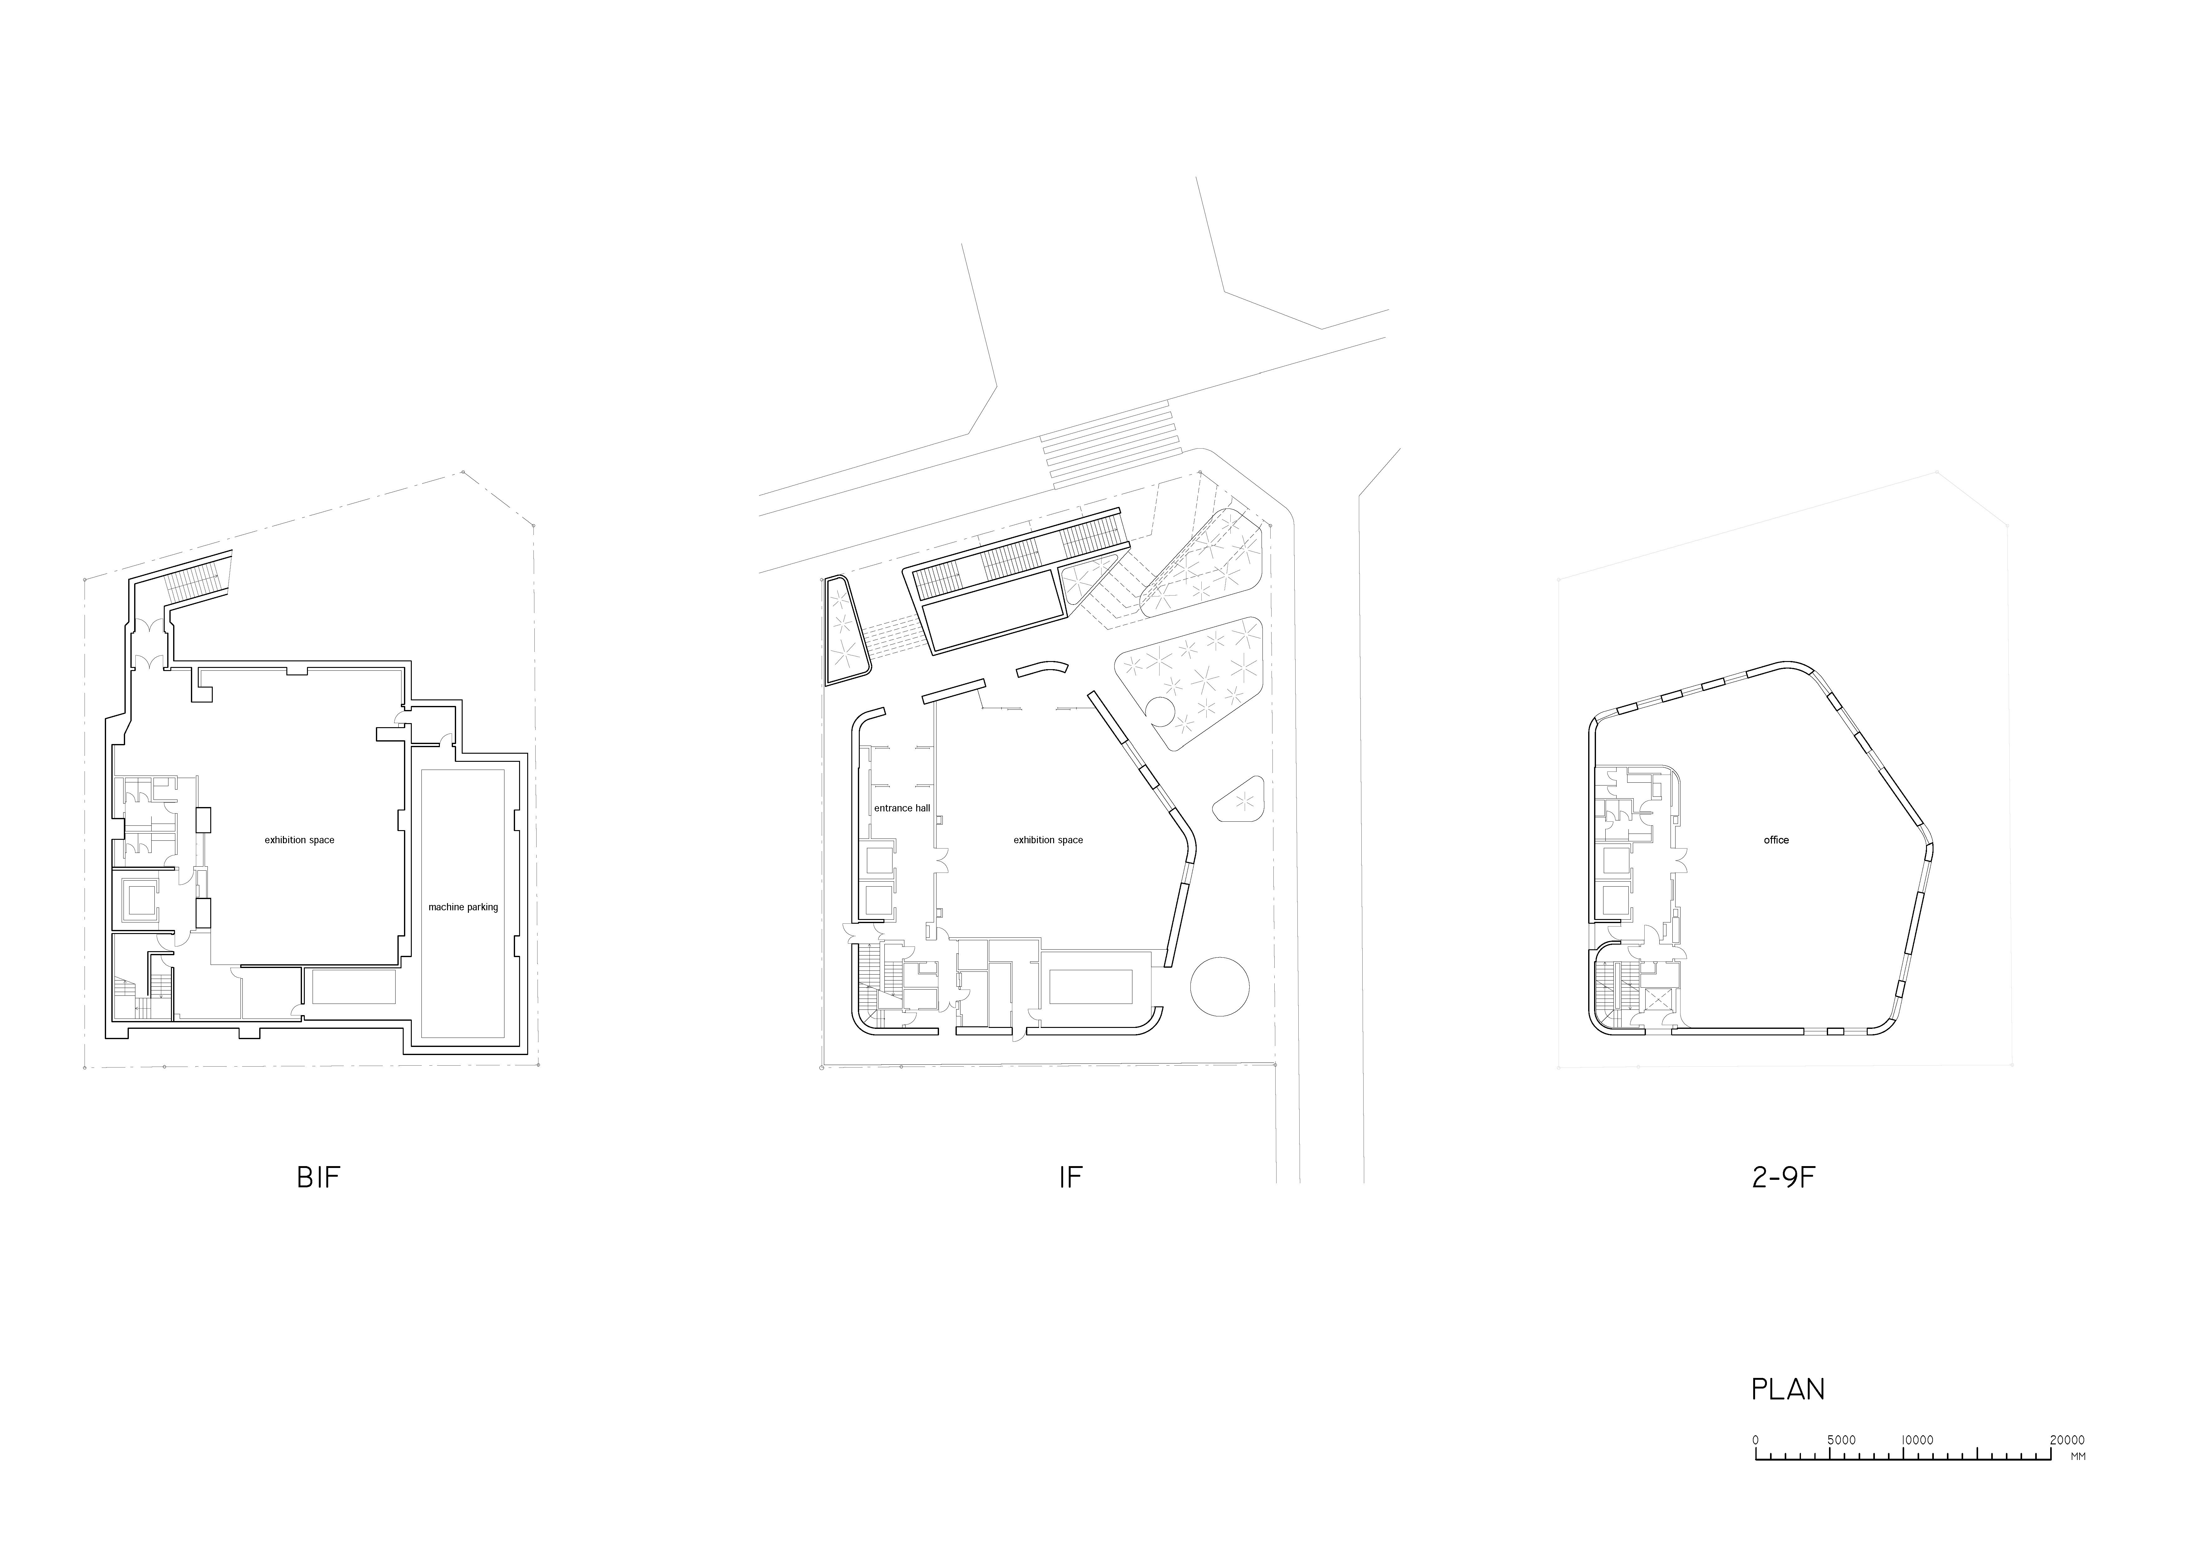
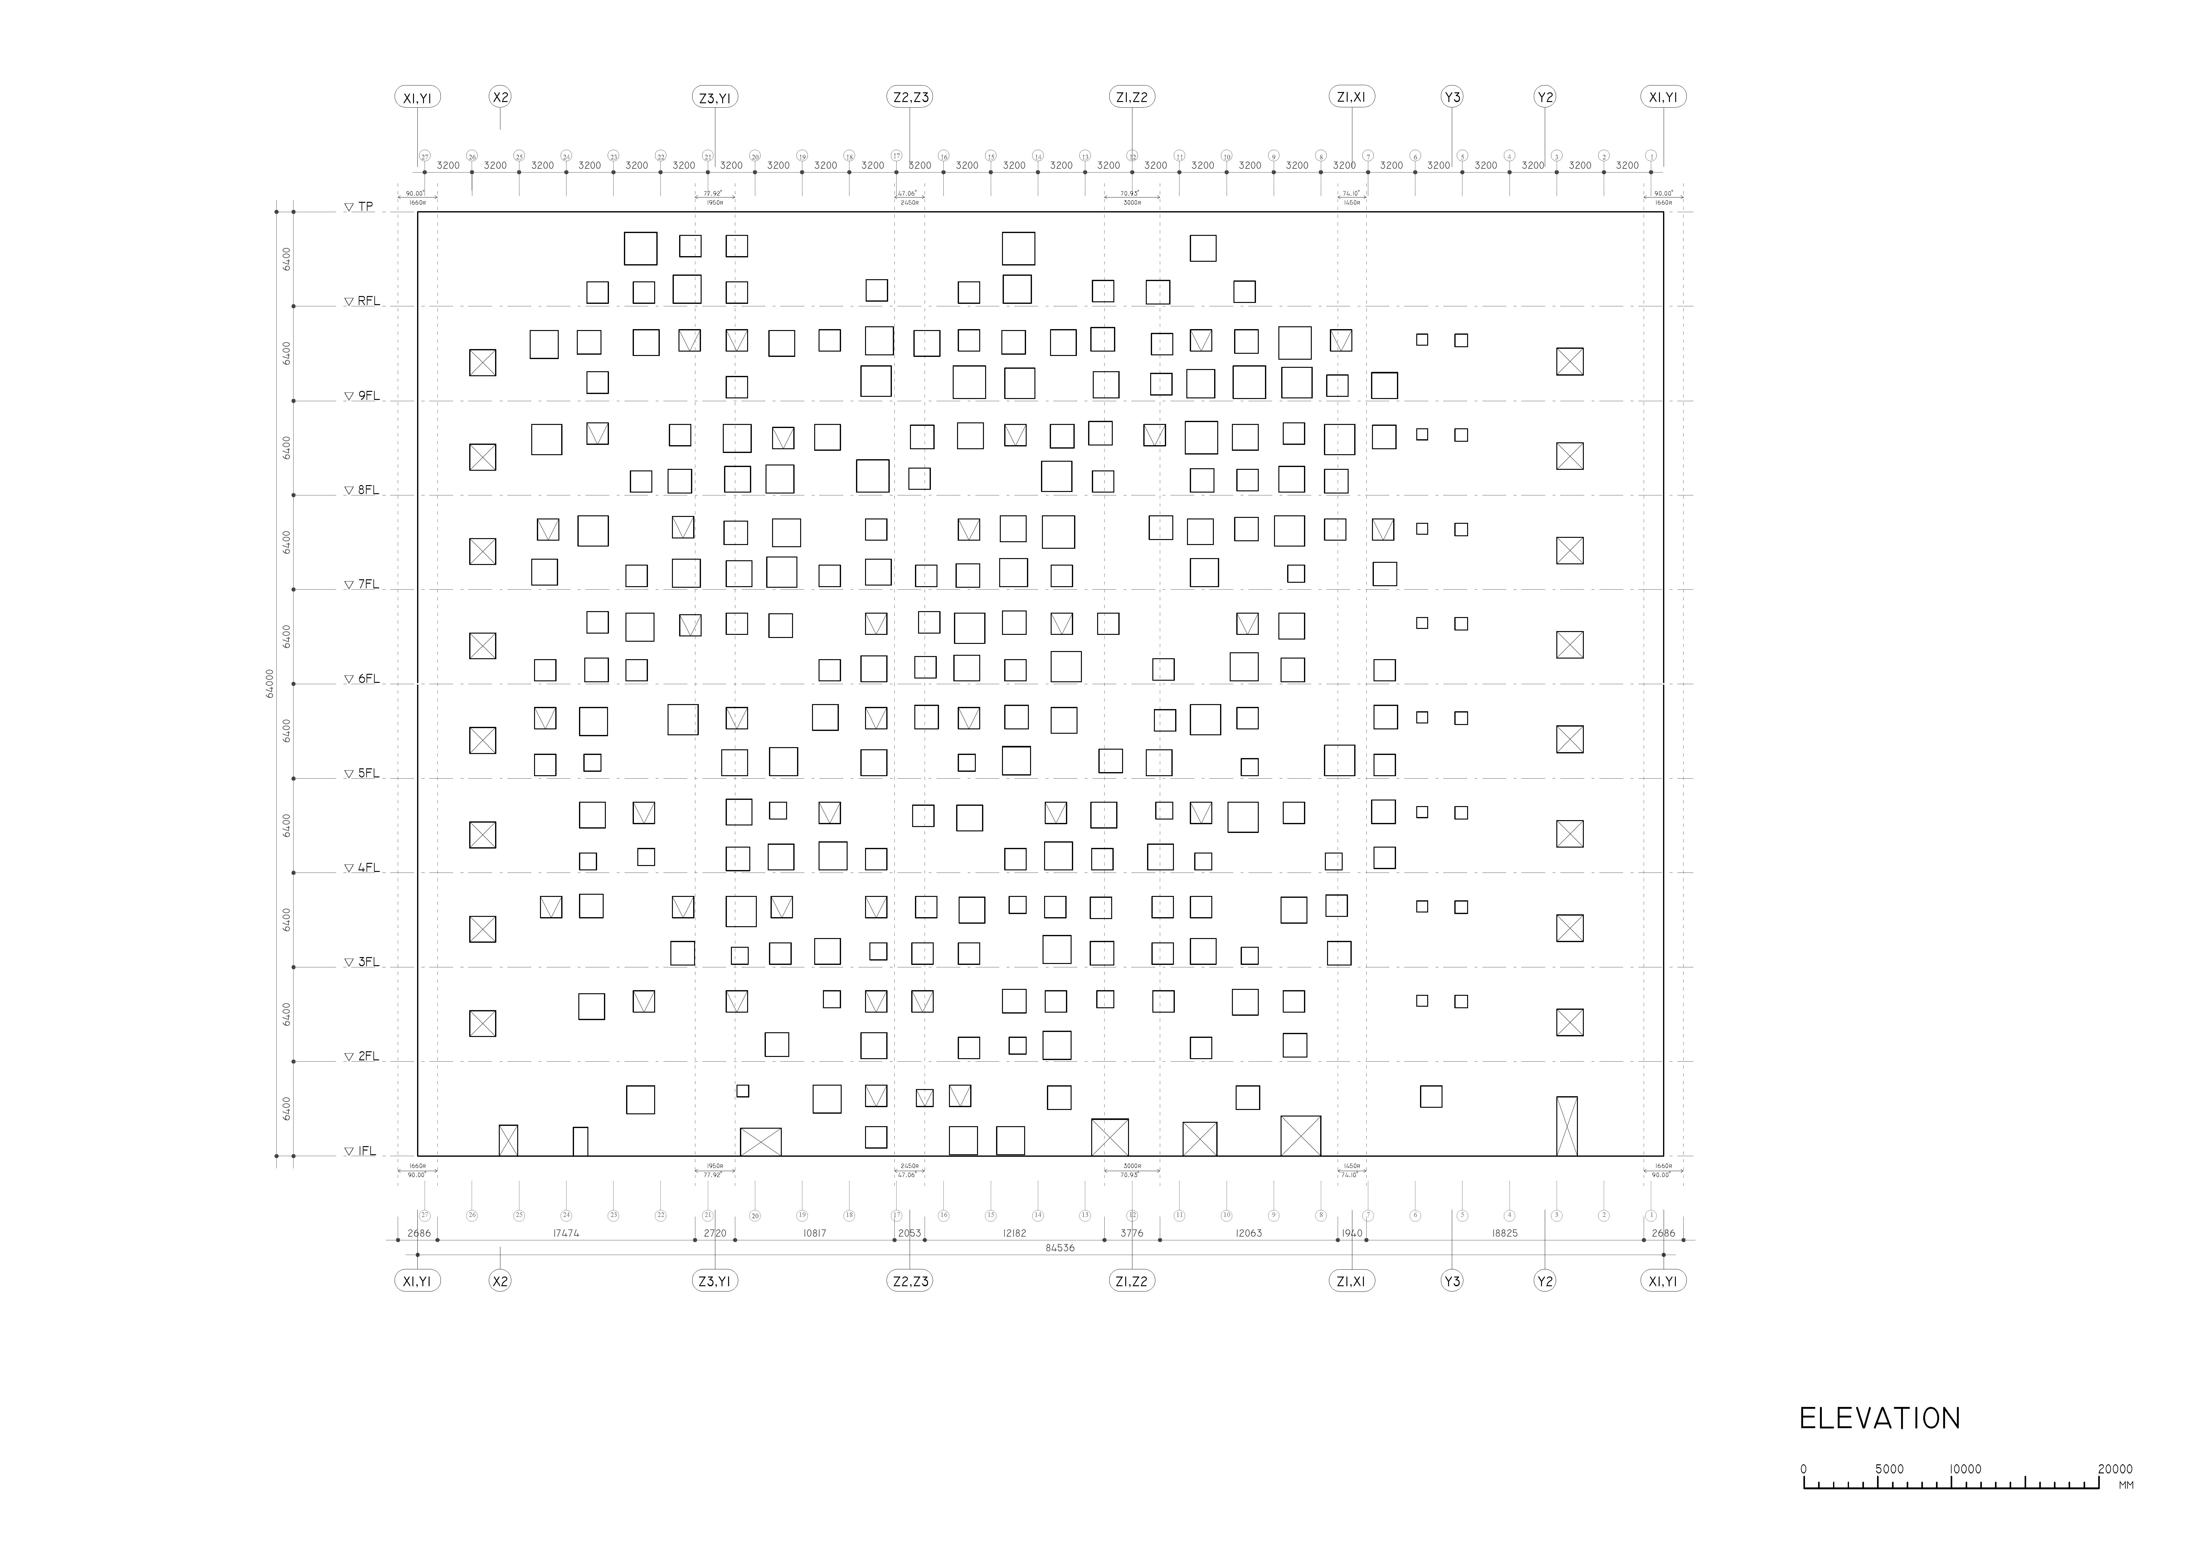
SIA青山ビルディング は、ブランドが多く進出する商業地域である表参道と、大きなターミナル駅である渋谷の、ほぼ中間に位置する高層賃貸オフィスである。周辺は、商業施設と住居が混じり合った地区で、そのどちらにも属さない、つるんとした表面をもつモノリシックな塔状の建物として設計されている。高さ64mの建物であるが、地上9階建てで、各階の天井高は4.9mと高い。そのため、窓面積を抑えながらも、部屋の奥まで均一に十分な自然光を導けている。窓は、1.15m、1.45m、1.6m、1.75m、1.9m、2.05m、2.2mを一辺とする7種類の大きさの正方形窓である。それらが、できる限りきちんと描こうとしたフリーハンドくらいに、秩序があると同時に無秩序に配置されている。 The SIA Aoyama Building is a high-rise office for rent that stands in the middle of the commercial district Omotesando, which houses increasing number of brand boutiques, as well as the terminal rail station Shibuya. The area contains a mix of residential and office blocks. Therefore, a building was designed that does not classify into either of those categories; a tower-like monolith with a seamless smooth surface. The building itself is 64m high, but consists of 9 stories from the ground floor, with a relatively high ceiling reaching to 4.9m. As a result, even with a minimized window area, sufficient natural light flows consistently to the full depth of the building. There are 7 types of windows, each quadrate with sides of 1.15m, 1.45m, 1.6m, 1.75m, 1.9m, 2.05m and 2.2m. They are placed methodologically, but at the same time in disarray, like a freehand drawing intended to be as accurate as possible.
The SIA Aoyama Building is a high-rise office for rent that stands in the middle of the commercial district Omotesando, which houses increasing number of brand boutiques, as well as the terminal rail station Shibuya. The area contains a mix of residential and office blocks. Therefore, a building was designed that does not classify into either of those categories; a tower-like monolith with a seamless smooth surface. The building itself is 64m high, but consists of 9 stories from the ground floor, with a relatively high ceiling reaching to 4.9m. As a result, even with a minimized window area, sufficient natural light flows consistently to the full depth of the building. There are 7 types of windows, each quadrate with sides of 1.15m, 1.45m, 1.6m, 1.75m, 1.9m, 2.05m and 2.2m. They are placed methodologically, but at the same time in disarray, like a freehand drawing intended to be as accurate as possible.
Toggle project details + −
Toggle project details + −
Toggle project details + −
Toggle project details + −
Toggle project details + −
Toggle project details + −
Toggle project details + −
Toggle project details + −
Toggle project details + −
Toggle project details + −
SIA AOYAMA BUILDING
- 203 MA
- 199 TIFFANY GINZA
- 197 NOE AOKI RITSUE MISHIMA / WONDERMENT
- 196 RABBIT HOLE
- 195 FRANK LLOYD WRIGHT AND THE WORLD
- 194 KICKING THE WATER
- 193 MATSUMOTO DAIRA ATHLETIC STADIUM
- 192 MAEBASHI CREATIVE CITY
- 191 MOMOTARO JEANS KYOTO
- 190 MIHARA PORT
- 189 MUSASHINO CIVIC HALL
- 185 FUKUOKA PREFECTURAL MUSEUM OF ART
- 184 SENKOJI PEAK OBSERVATORY
- 182 CAFE IN MATSUMOTO
- 181 LOUIS VUITTON GINZA NAMIKI (2021)
- 180 RUNNING STATION
- 179 EAST ADMIN OFFICE
- 174 F
- 173 AOMORI MUSEUM MACHINARY BUILDING
- 172 X
- 169 Kyoto City KYOCERA Museum of Art
- 165 W’
- 164 LOUIS VUITTON MIDOSUJI (2019)
- 162 LORO PIANA GINZA
- 161 LANGUAGE OF ART
- 154 JUT COMPLEX
- 148 RAIN DROP SEWER
- 146 TOKAMACHI BUNJIRO & JUJIRO
- 145 SHUGO ARTS
- 139 MUSEUM OF MODERN ART, SHIGA
- 130 MIYOSHI CIVIC HALL KIRIRI
- 128 SAPPORO INTERNATIONAL ART FESTIVAL 2014
- 127 OMIYAMAE GYMNASIUM
- 123 LOUIS VUITTON MATSUYA (2013)
- 121 THE RED AND BLUE LINE
- 120 L’AVENUE SHANGHAI
- 116 N PHOTO STUDIO
- 113 m
- 109 LOUIS VUITTON FUKUOKA TENJIN
- 103 COBWEB AND SPIDER
- 102 V&A Exhibition Road
- 099 MAISON AOAO
- 098 HUT
- 092 MACARON
- 091 BERGAMO GOVERNMENT OFFICE
- 086c PETER MARKLI AND JUN AOKI
- 083 IRABU RESORT HOTEL
- 082 GO-SEES-HIROO
- 081 TARO NASU
- 080 SIA AOYAMA BUILDING
- 074 N
- 071 J
- 069 LOUIS VUITTON MIDOSUJI (2007)
- 068 A
- 067 SONORIUM
- 066 TARO NASU BAMBI
- 063 TARO NASU OSAKA
- 062 WHITE CHAPEL
- 061 TOPOGRAPHIE DES TERRORS
- 059 LOUIS VUITTON HONG KONG LANDMARK
- 058 JIN CO. LTD
- 057 XEL-HA
- 056 GIANT’S CAUSEWAY VISITOR’S CENTER
- 055 AOMORI MUSEUM OF ART
- 053 INKO
- 052 CULTURE YARD IN HELSINGER
- 051 ROPPONGI STATION
- 050 NICORAS G. HYAEK CENTER
- 047 LOUIS VUITTON GINZA NAMIKI (2004)
- 046 G
- 045 DAIWA PHARMACY
- 044 Beyond Fibers
- 043 NMNL
- 042 LOUIS VUITTON NEW YORK
- 041 BUREAU SHINAGAWA
- 040 GAS MUSEUM
- 039 MITSUBISHI MOTORS TOKYO MOTOR SHOW 2003
- 038 LOUIS VUITTON ROPPONGI
- 037 BF Building
- 036 R
- 035 U bis
- 034 FARM
- 033 LOUIS VUITTON OMOTESANDO
- 032 MITSUBISHI MOTOR SHOWROOM
- 031 Y
- 030 K
- 029 i
- 028 LOUIS VUITTON MATSUYA GINZA(2000)
- 027 c
- 026 L
- 025 LOUIS VUITTON NAGOYA
- 024 B
- 023 SNOW FOUNDATION
- 022 MITSUE PRIMARY SCHOOL
- 021 GRANARY RENOVATION PROJECT
- 020 Z
- 019 LAGOON MUSEUM
- 018 U
- 017 YUSUIKAN
- 016 O
- 015 HIRATA TOWN CENTER
- 014 CHAIR PROJECT
- 013 S
- 012 KUMAGAYA DAMSIDE PARK
- 011 CONTAINER PROJECT
- 010 MAMIHARA BRIDGE
- 009a SENDAI MEDIA THEQUE
- 009 UNDERGROUND CROSSING BODY
- 008 H
- 007 T
- 006 C ART CENTER
- 005 VERTICAL CIRCULATION BODY
- 004b SUBURBAN STATION
- 004a NIIGATA PERFORMING ART CENTER
- 003 DORMITORY FOR YAKULT
- 002 STATIONS
- 001 BEHEMOTH